Welcome to 115 Golden Meadow Lane — a GRAND residence, in the warm and sought-after community of High Pointe Estates! This expansive Colonial offers an impressive blend of style, comfort, and functionality, with 3,836 sq ft of living space PLUS a half-finished Basement, giving you room to grow, gather, and live beautifully. Step inside the freshly painted interior and be greeted by a dramatic, soaring, Two-Story Entranceway that sets the tone for the elegance found throughout. There are multiple living spaces, a private Home Office (or potential 5th bedroom), a Butler’s Pantry, and a flowing floorplan that provide endless versatility for modern lifestyles. Enjoy glistening Hardwood floors, plush Carpeting, and detailed Trim Work throughout. The spacious Kitchen features wrap-around Counters, abundant Cabinetry, a massive Walk-in Pantry, Stainless Steel Appliances, a sunny Eat-In Area, and a charming Hand-Painted Backsplash. Retreat to the MASSIVE Primary Suite, complete with a Walk-in Closet, Dressing Area, Sitting Area, AND a luxurious Full Bath with a Jacuzzi Tub. Year-round comfort comes easy with the Multi-Zone HVAC, Ceiling Fans in most rooms, and a cozy Family-Room Fireplace. Outside, the home continues to impress with tasteful Landscaping, a Fully Fenced Vinyl backyard, a Multi-Tiered Deck, AND an Above-Ground Pool—perfect for relaxing or entertaining. This exceptional location offers a peaceful wooded backdrop and wide-open front views overlooking protected green space. Enjoy the convenience of nearby schools, shopping, restaurants, and major commuter routes. Just 20 minutes to Philadelphia and 40 minutes to Atlantic City, it’s the ideal balance of tranquility and accessibility. You HAVE TO tour this GRAND home to believe it!
Sold for $595,000
Zillow last checked:
Listing updated:
Bought with:
Barbara Mitchell, 1972105
Keller Williams Realty - Cherry Hill
Source: Bright MLS,MLS#: NJCD2106176
Price history
| Date | Event | Price |
|---|---|---|
| 1/30/2026 | Sold | $595,000+2.6%$137/sqft |
Source:  Bright MLS #NJCD2106176 Report a problem Bright MLS #NJCD2106176 Report a problem | ||
| 1/27/2026 | Pending sale | $580,000$134/sqft |
Source: Bright MLS #NJCD2106176 Report a problem | ||
| 1/10/2026 | Contingent | $580,000$134/sqft |
Source: Bright MLS #NJCD2106176 Report a problem | ||
| 1/5/2026 | Listed for sale | $580,000$134/sqft |
Source: Bright MLS #NJCD2106176 Report a problem | ||
| 1/4/2026 | Contingent | $580,000$134/sqft |
Source: Bright MLS #NJCD2106176 Report a problem | ||
| 12/27/2025 | Price change | $580,000-5.7%$134/sqft |
Source: Bright MLS #NJCD2106176 Report a problem | ||
| 12/19/2025 | Listed for sale | $615,000+59.7%$142/sqft |
Source: Bright MLS #NJCD2106176 Report a problem | ||
| 10/20/2020 | Sold | $385,000-3.8%$89/sqft |
Source: Public Record Report a problem | ||
| 7/4/2020 | Listing removed | $400,000$92/sqft |
Source: Better Homes and Gardens Real Estate Maturo #NJCD396856 Report a problem | ||
| 7/4/2020 | Price change | $400,000+14.3%$92/sqft |
Source: Better Homes and Gardens Real Estate Maturo #NJCD396856 Report a problem | ||
| 7/1/2020 | Listed for sale | $350,000+9.4%$81/sqft |
Source: Better Homes and Gardens Real Estate Maturo #NJCD396856 Report a problem | ||
| 4/10/2015 | Sold | $320,000+0%$74/sqft |
Source: Public Record Report a problem | ||
| 12/15/2014 | Price change | $319,900-3%$74/sqft |
Source: RE/MAX Connection #6490208 Report a problem | ||
| 11/26/2014 | Listed for sale | $329,900+3.1%$76/sqft |
Source: RE/MAX Connection #6490208 Report a problem | ||
| 10/6/2014 | Listing removed | $319,900$74/sqft |
Source: Berkshire Hathaway HomeServices Fox & Roach, Realtors #6364636 Report a problem | ||
| 6/27/2014 | Price change | $319,900-3.1%$74/sqft |
Source: Berkshire Hathaway HomeServices Fox & Roach, Realtors #6364636 Report a problem | ||
| 4/6/2014 | Listed for sale | $330,000-8.4%$76/sqft |
Source: BHHS Fox & Roach-Washington-Gloucester #6364636 Report a problem | ||
| 3/14/2005 | Sold | $360,326$83/sqft |
Source: Public Record Report a problem | ||
Nearby homes
- $570,3004 bd4 ba3.2k sqft117 Golden Meadow Ln, Sicklerville, NJ 08081Off Market
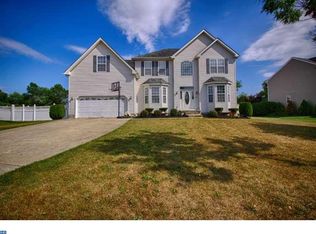
- $610,0004 bd3 ba3.2k sqft113 Golden Meadow Ln, Sicklerville, NJ 08081Off Market
- $542,9004 bd2 ba2.9k sqft119 Golden Meadow Ln, Sicklerville, NJ 08081Off Market
- $636,000-- bd-- ba3.8k sqft111 Golden Meadow Ln, Sicklerville, NJ 08081Off Market
Get a cash offer in 3 minutes
Find out how much your home could sell for in as little as 3 minutes with a no-obligation cash offer.
Estimated market value
$604,700
