Skip main navigation
For sale
  • Price cut: $10K (7/2)
    $575,000

    115 Golden Oak Dr, Lexington, SC 29072

    5beds
    4,306sqft
    : 
    Loading
    Get pre-qualified
    Single Family Residence
    Built in 2018
    8,712 Square Feet Lot
    $567,800 Zestimate®
    $134/sqft
    $38/mo HOA

    What's special

    Peaceful viewsGarden tubNeighborhood poolLarge islandBright eat-in areaTree-lined sidewalksThoughtful finishes throughout
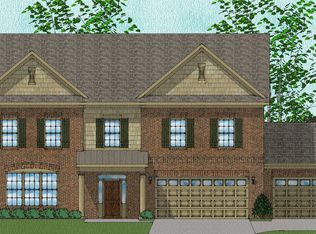
    115 Golden Oak Drive sits in Vintner's Wood, an established Lexington community known for its neighborhood pool, tree-lined sidewalks, and award-winning Lexington One schools. Built in 2018 and meticulously maintained, this 5-bedroom, 3.5-bath home was designed with intentional Feng Shui principles, creating a natural flow, abundant light, and a sense of calm throughout its 4,306 square feet. Step inside and the quality is immediate with real hardwood floors, wainscoting, soaring ceilings, and thoughtful finishes throughout. The main level features formal living and dining rooms, a spacious great room anchored by a gas fireplace, and a beautifully appointed kitchen with quartz countertops, a tiled backsplash, large island, pantry, and bright eat-in area. The main-level owner's suite offers a true retreat with a sitting room, garden tub, separate shower, double vanity, walk-in closet, and private water closet. Adding exceptional convenience are two dedicated laundry rooms, one on the main level and a second upstairs near the secondary bedrooms. Upstairs, you'll find four additional bedrooms and a generous bonus room perfect for a media room, playroom, home gym, or second living area. Outside, the private backyard backs directly to mature woods, offering no rear neighbors, just birdsong, peaceful views, and genuine privacy. Residents enjoy access to the community pool and playground, while the HOA remains just $450 per year. Conveniently located within the Lexington One School District, including Pleasant Hill Elementary (3.6 miles), Pleasant Hill Middle (3.3 miles), and Lexington High School (4.9 miles). *Ask about possible 2K in lender credit. Disclaimer: CMLS has not reviewed and, therefore, does not endorse vendors who may appear in listings.
    31 days
    |
    1,150
    |
    68
    |

    Zillow last checked:

    Listing updated:

    Listed by:

    Patrick O'Connor,

    Coldwell Banker Realty

    Source: Consolidated MLS,MLS#: 636364MLS Logo

    Loading...

      Facts & features

      Interior

      Bedrooms & bathrooms
      • Bedrooms: 5
      • Bathrooms: 4
      • Full bathrooms: 3
      • 1/2 bathrooms: 1
      • Partial bathrooms: 1
      • Main level bathrooms: 2
      Rooms
      • Room types: Bonus Room
      Primary bedroom
      • Features: Double Vanity, Tub-Garden, Bath-Private, Separate Shower, Sitting Room, Walk-In Closet(s), Ceilings-Box, Closet-Private, Separate Water Closet
      • Level: Main
      Bedroom 2
      • Features: Walk-In Closet(s)
      • Level: Second
      Bedroom 3
      • Features: Walk-In Closet(s)
      • Level: Second
      Bedroom 4
      • Features: Walk-In Closet(s)
      • Level: Second
      Bedroom 5
      • Features: Closet-Private
      • Level: Second
      Dining room
      • Features: Floors-Hardwood, Molding, Ceilings-Box
      • Level: Main
      Kitchen
      • Features: Eat-in Kitchen, Floors-Hardwood, Kitchen Island, Pantry, Granite Counters, Backsplash-Tiled, Cabinets-Painted, Recessed Lighting
      • Level: Main
      Living room
      • Features: Floors-Hardwood, Molding, Fireplace, Ceiling-Vaulted, Ceilings-High (over 9 Ft), Ceiling Fan
      • Level: Main
      Heating
      • Central, Gas 1st Lvl, Heat Pump 2nd Lvl, Split System
      Cooling
      • Central Air, Heat Pump 1st Lvl, Heat Pump 2nd Lvl, Split System
      Appliances
      • Included: Built-In Range, Counter Cooktop, Gas Range, Dishwasher, Disposal, Microwave Built In, Tankless Water Heater
      • Laundry: Heated Space, Main Level
      Features
      • Flooring: Hardwood
      • Has basement: No
      • Attic: Attic Access
      • Number of fireplaces: 1
      • Fireplace features: Gas Log-Natural
      Interior area
      • Total structure area: 4,306
      • Total interior livable area: 4,306 sqft

      Property

      Parking
      • Total spaces: 2
      • Parking features: Garage - Attached
      • Attached garage spaces: 2
      Features
      • Stories: 2
      • Patio & porch: Patio
      • Fencing: Partial
      Lot
      • Size: 8,712 Square Feet
      • Dimensions: 8712
      Details
      • Parcel number: 00531101212

      Construction

      Type & style
      • Home type: SingleFamily
      • Architectural style: Craftsman
      • Property subtype: Single Family Residence
      Materials
      • Brick-Partial-AbvFound, Stone, Vinyl
      • Foundation: Slab
      Condition
      • New construction: No
      • Year built: 2018

      Utilities & green energy

      • Sewer: Public Sewer
      • Water: Public

      Community & HOA

      Community
      • Features: Pool, Sidewalks
      • Subdivision: VINTNERS WOOD
      HOA
      • Has HOA: Yes
      • Services included: Common Area Maintenance, Playground, Pool, Sidewalk Maintenance, Street Light Maintenance
      • HOA fee: $450 annually
      Location
      • Region: Lexington

      Financial & listing details

      • Price per square foot: $134/sqft
      • Tax assessed value: $353,234
      • Annual tax amount: $2,478
      • Date on market: 6/12/2026
      • Listing agreement: Exclusive Right To Sell
      • Road surface type: Paved

        Estimated market value

        $567,800

        $539,000 - $596,000

        $3,207/mo

        Price history

        DateEventPrice
        7/2/2026Price change$575,000-1.7%$134/sqft
        Source: Consolidated MLS #636364 Report a problem
        6/23/2026Price change$584,999-0.8%$136/sqft
        Source: Consolidated MLS #636364 Report a problem
        6/12/2026Listed for sale$589,999+67%$137/sqft
        Source: Consolidated MLS #636364 Report a problem
        6/16/2018Sold$353,234$82/sqft
        Source: Public Record Report a problem

        Public tax history

        YearProperty taxesTax assessment
        2024$2,478 +3.8%$14,129
        2023$2,388 -3.4%$14,129
        2022$2,472 $14,129
        2021-- $14,129
        2019-- $14,129 +2459.6%
        2018$2,681 +825.7%$552
        2017$290 $552
        Find assessor info on the county website

        Monthly payment

        Est. payment

        Payment breakdown

        Explore the cost of this home by adjusting the details. Changes won't be saved.
        All calculations are estimates and provided by Zillow, Inc. for informational purposes only. Actual amounts may vary.
        HOA fees may include property taxes on listings classified as Co-Ops. Contact the listing agent and/or owner for fee details.
        Mortgage interest rates are dependent on a number of factors, including credit score, down payment, and repayment length. Interest rate data provided by Zillow Group Marketplace, Inc. as of 1/1/1970 from various mortgage lenders with which we have lead or other similar arrangements; the Estimated Payment is an average of those rates.
        See how much you could borrow to make a competitive offer.

        Climate risks

        Neighborhood: 29072

        Getting around

        5 / 100
        Car-Dependent
        12 / 100
        Somewhat Bikeable

        Nearby schools

        GreatSchools rating
        Schools provided by the listing agent
        • Elementary: Pleasant Hill
        • Middle: Pleasant Hill
        • High: Lexington
        • District: Lexington One

        Source: Consolidated MLS. This data may not be complete. We recommend contacting the local school district to confirm school assignments for this home.

        A local agent can set up tours, give advice and negotiate with sellers.

        Browse local experts

        Similar homes