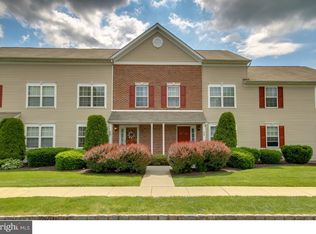
Step inside and instantly feel at home in this corner unit which was renovated in 2025, featuring 2 bedrooms, 1.5-bathrooms and a deck. Every detail has been thoughtfully upgraded so you can just move right in and start living your best life. Brand new luxury vinyl plank flooring durable, low-maintenance, and gorgeous plus rich hardwood stairs for a touch of elegance. Fresh, neutral paint in every room for a clean, modern look. First-floor powder room fully updated with on-trend vanity, mirror, and lighting. Sleek kitchen makeover with new stainless steel sink, built-in microwave and gas range, also included: french door refrigerator and dishwasher. Recessed LED lighting brightens the open first floor. Fully renovated hall bath with tub/shower combo, custom tile surround & niche, stylish vanity, mirror, lighting, and linen closet. COMFORTABLE BEDROOMS AND EXTRA STORAGE. Bedroom 1: Walk-in closet plus a second closet with custom organizers, steps from the hall bath. Bedroom 2: Large walk-in closet and private access to the full bath. Full unfinished basement with washer/dryer and bonus cabinetry for storage. MAINTENANCE-FREE LIVING. The Bradford Greene Association handles lawn care, snow removal, and common area upkeep so you can spend more time enjoying your home. PRIVATE OUTDOOR SPACE & COMMUNITY PERKS. This desirable corner unit features a welcoming front porch, easy-access parking right outside, and a private side deck perfect for relaxing or entertaining. Enjoy walking trails, a basketball court, pergola-shaded picnic areas, playgrounds, and a tot lot all included with your rent. IDEAL TENANTS: Credit score 700+, income should be at least 2.5x monthly rent, rental or home ownership history. No smokers, no cats, no exceptions. Small/medium size dogs will be considered on a case-by-case basis (ask for more info). Application includes credit, background, eviction reports and income verification. Tenants must abide by HOA rules. Home is currently tenant occupied and SHOWINGS ARE EXPECTED TO BEGIN AROUND July 19, 2026 with occupancy availability date of 8/1/2026. Renter pays all utilities: electric, gas, water and sewer, cable/internet and is subject to a $50 repair deductible. Owner pays HOA fees which cover common area maintenance, lawn care, snow removal, trash and recycling. No smoking, no cats, small dogs will be considered on a case by case basis. Tenants are required to adhere to HOA rules.
This property is not currently displayed as for sale or rent on Zillow. This may be different from what's on other websites or public sources.