Skip main navigation
Active
  • $125,000

    115 Golf Ter #E115, Daphne, AL 36526

    1beds
    600sqft
    : 
    Loading
    Get pre-qualified
    Condominium, Residential
    Built in 1973
    -- sqft lot
    $-- Zestimate®
    $208/sqft
    $187/mo HOA

    What's special

    Peaceful golf course surroundingsPrivate entranceEasy parkingGenerous primary suite
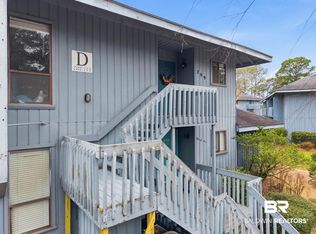
    Experience the ease of low-maintenance and tranquil golf course living at Golf Terrace! This beautifully positioned first-floor unit offers peaceful golf course surroundings with unbeatable access to I-10, top dining, and shopping; it's ideal as a primary residence or income-producing rental. Step inside to a sun-drenched open-concept living, dining, and kitchen area, where oversized sliding glass doors flood the space with natural light and open to a spacious private deck, perfect for morning coffee or evening relaxation. The generous primary suite features a large ensuite bath complete with a soaking tub, offering a true retreat at the end of the day. Enjoy the convenience of easy parking and a private entrance, making everyday living effortless. Whether you're searching for a peaceful place to call home or a smart addition to your investment portfolio, this one checks all the boxes. All of the roofs in Golf Terrace were replaced in 2016 with 25 year roofsSchedule your showing today! Buyer to verify all information during due diligence.
    1 day
    |
    120
    |
    3
    |

    Likely to sell faster than

    Zillow last checked:

    Listing updated:

    Listed by:

    Jake DeVantier 901-485-8426,

    Sweet Willow Realty

    Source: Baldwin Realtors,MLS#: 399027MLS Logo

    Loading...

      Facts & features

      Interior

      Bedrooms & bathrooms
      • Bedrooms: 1
      • Bathrooms: 1
      • Full bathrooms: 1
      • Main level bedrooms: 1
      Rooms
      • Room types: Living Room
      Primary bedroom
      • Level: Main
      • Area: 129.06
      • Dimensions: 14.75 x 8.75
      Dining room
      • Level: Main
      • Area: 90.19
      • Dimensions: 9.75 x 9.25
      Kitchen
      • Level: Main
      • Area: 98.13
      • Dimensions: 13.08 x 7.5
      Living room
      • Level: Main
      • Area: 150
      • Dimensions: 12 x 12.5
      Heating
      • Electric, Central
      Cooling
      • Electric
      Appliances
      • Included: Dishwasher, Disposal, Electric Range, Refrigerator w/Ice Maker
      • Laundry: Common Area
      Features
      • Ceiling Fan(s), En-Suite, High Speed Internet
      • Flooring: Carpet, Tile
      • Windows: Window Treatments
      • Has basement: No
      • Has fireplace: No
      Interior area
      • Total structure area: 600
      • Total interior livable area: 600 sqft

      Property

      Parking
      • Parking features: Parking Lot
      Features
      • Levels: One
      • Stories: 1
      • Patio & porch: Rear Porch, Front Porch
      • Exterior features: Termite Contract
      • Has view: Yes
      • View description: Trees/Woods
      Details
      • Parcel number: 3209320005050.001.926

      Construction

      Type & style
      • Home type: Condo
      • Property subtype: Condominium, Residential
      • Attached to another structure: Yes
      Materials
      • Wood Siding, Hardboard, Block
      Condition
      • Resale
      • New construction: No
      • Year built: 1973

      Utilities & green energy

      • Utilities for property: Daphne Utilities, Riviera Utilities, Cable Connected

      Community & HOA

      Community
      • Security: Smoke Detector(s)
      • Subdivision: Golf Terrace
      HOA
      • Has HOA: Yes
      • Services included: Association Management, Insurance, Maintenance Grounds, Pest Control, Reserve Fund
      • HOA fee: $187 monthly
      Location
      • Region: Daphne

      Financial & listing details

      • Price per square foot: $208/sqft
      • Annual tax amount: $585
      • Price range: $125K - $125K
      • Date on market: 7/7/2026
      • Ownership: Condominium

        Estimated market value

        Not available

        Estimated sales range

        Not available

        Not available

        Price history

        DateEventPrice
        7/7/2026Listed for sale$125,000$208/sqft
        Source: Baldwin Realtors #399027 Report a problem
        7/6/2026Listing removed$125,000$208/sqft
        Source: Baldwin Realtors #395838 Report a problem
        4/29/2026Listed for sale$125,000$208/sqft
        Source: Baldwin Realtors #395838 Report a problem

        Public tax history

        Tax history is unavailable.

        Monthly payment

        Est. payment

        Payment breakdown

        Explore the cost of this home by adjusting the details. Changes won't be saved.
        All calculations are estimates and provided by Zillow, Inc. for informational purposes only. Actual amounts may vary.
        HOA fees may include property taxes on listings classified as Co-Ops. Contact the listing agent and/or owner for fee details.
        Mortgage interest rates are dependent on a number of factors, including credit score, down payment, and repayment length. Interest rate data provided by Zillow Group Marketplace, Inc. as of 1/1/1970 from various mortgage lenders with which we have lead or other similar arrangements; the Estimated Payment is an average of those rates.
        See how much you could borrow to make a competitive offer.

        Climate risks

        Neighborhood: 36526

        Getting around

        12 / 100
        Car-Dependent
        8 / 100
        Somewhat Bikeable

        Nearby schools

        GreatSchools rating
        Schools provided by the listing agent
        • Elementary: Daphne East Elementary
        • Middle: Daphne Middle
        • High: Daphne High

        Source: Baldwin Realtors. This data may not be complete. We recommend contacting the local school district to confirm school assignments for this home.

        A local agent can set up tours, give advice and negotiate with sellers.

        Browse local experts

        Similar homes

        Skip to the end of the carouselSkip to the beginning of the carousel