🏡 Welcome to 115 Graceland Rd - Country Club Estates
Tucked away at the end of a quiet lane in desirable Country Club Estates, this beautiful 4-bedroom, 2.5-bath, two-story home offers the perfect combination of space, privacy, and charm. Situated on a level lot with a peaceful creek, the setting feels like your own private retreat!
Inside, you'll find beautiful details throughout, including trey ceilings in both the living room and family room, crown molding throughout the main level, and an abundance of extra storage. The formal dining area features a lovely bay window, while the eat-in kitchen offers tile flooring, a newer dishwasher, and painted cabinets and countertops for an updated look.
A huge laundry room with additional storage adds everyday convenience, while the spacious two-car garage provides even more room for vehicles, tools, and hobbies.
One of the home's standout features is the four-season room, complete with screens and removable windows--creating a wonderful space to enjoy morning coffee, entertain friends, or simply relax and take in the peaceful surroundings throughout the year.
✨ 4 Bedrooms | 2.5 Baths
✨ Level Lot with Creek
✨ End-of-Lane Location
✨ Formal Dining + Eat-In Kitchen
✨ Trey Ceilings & Crown Molding
✨ Gorgeous Four-Season Room
✨ 2-Car Garage + Tons of Storage
Space, privacy, a beautiful setting, and a location you'll love--115 Graceland Rd is ready to welcome you home!
Active
$420,000
115 Graceland Rd, Oak Ridge, TN 37830
4beds
2,562sqft
Single Family Residence
Built in 1989
0.4 Acres Lot
$-- Zestimate®
$164/sqft
$-- HOA
What's special
Spacious two-car garageNewer dishwasherAbundance of extra storage
- 2 days
- 590
- 60
Zillow last checked:
Listing updated:
Listed by:
Becky Rainey 865-384-4971,
Crye-Leike Realtors South, Inc 865-693-7341
Source: East Tennessee Realtors,MLS#: 1354875
Facts & features
Interior
Bedrooms & bathrooms
- Bedrooms: 4
- Bathrooms: 3
- Full bathrooms: 2
- 1/2 bathrooms: 1
Heating
- Central, Electric
Cooling
- Central Air
Appliances
- Included: Dishwasher, Microwave, Range, Refrigerator, Self Cleaning Oven
Features
- Walk-In Closet(s), Pantry
- Flooring: Laminate, Carpet, Hardwood, Vinyl, Tile
- Windows: Windows - Vinyl, Bay Window(s)
- Basement: Slab
- Number of fireplaces: 1
- Fireplace features: Gas, Marble, Gas Log
Interior area
- Total structure area: 2,562
- Total interior livable area: 2,562 sqft
Property
Parking
- Total spaces: 2
- Parking features: Attached, Main Level
- Attached garage spaces: 2
Features
- Has view: Yes
- View description: Country Setting
- Waterfront features: Creek
Lot
- Size: 0.4 Acres
- Dimensions: 100 x 176
- Features: Wooded, Near Golf Course, Level, Rolling Slope
Details
- Parcel number: 015O B 01600 000
Construction
Type & style
- Home type: SingleFamily
- Architectural style: Traditional
- Property subtype: Single Family Residence
Materials
- Vinyl Siding, Brick
Condition
- Year built: 1989
Utilities & green energy
- Sewer: Public Sewer
- Water: Public
Community & HOA
Community
- Security: Smoke Detector(s)
- Subdivision: Country Club Estates
HOA
- Has HOA: Yes
- Amenities included: Golf Course
Location
- Region: Oak Ridge
Financial & listing details
- Price per square foot: $164/sqft
- Date on market: 9/9/2026
Estimated market value
Not available
Estimated sales range
Not available
Not available
Price history
| Date | Event | Price |
|---|---|---|
| 9/9/2026 | Listed for sale | $420,000+68.7%$164/sqft |
Source:  East Tennessee Realtors #1354875 Report a problem East Tennessee Realtors #1354875 Report a problem | ||
| 11/25/2020 | Sold | $249,000$97/sqft |
Source: East Tennessee Realtors #1131749 Report a problem | ||
Public tax history
Tax history is unavailable.
Monthly payment
Est. payment
Payment breakdown
Explore the cost of this home by adjusting the details. Changes won't be saved.Climate risks
Neighborhood: 37830
Nearby schools
Schools provided by the listing agent
- Elementary: Linden
- Middle: Robertsville
- High: Oak Ridge
Source: East Tennessee Realtors. This data may not be complete. We recommend contacting the local school district to confirm school assignments for this home.
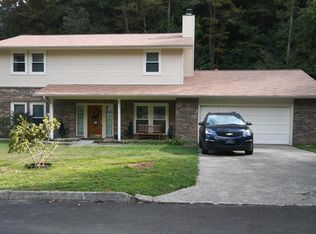
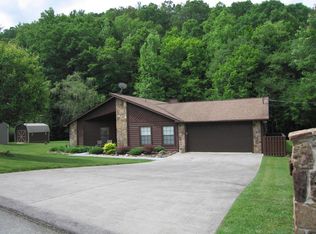
Similar homes
- $419,9005 bd4 ba2.5k sqft108 Willow Ln, Oak Ridge, TN 37830Active
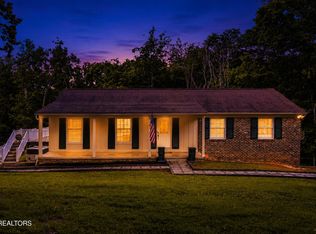
 MLS ID #1345051, Natalie Gibson, GORMAN REALTY. East Tennessee Realtors
 - $400,0003 bd3 ba1.7k sqft108 Tempura Dr, Oak Ridge, TN 37830For Sale

 MLS ID #3247386, Doyle Webb. RealTracs MLS as distributed by MLS GRID
 - $375,0004 bd2 ba1.7k sqft610 Michigan Ave, Oak Ridge, TN 37830Active
 MLS ID #1353821, Ashley A. Mullins, Realty Executives Associates on the Square. East Tennessee Realtors
 - $500,0004 bd3 ba2.3k sqft105 Trenton Dr, Oak Ridge, TN 37830Active
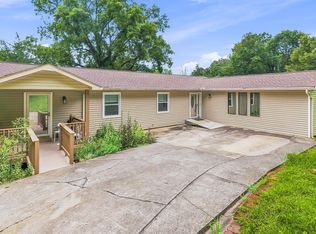 MLS ID #1352621, Brian Howard, Realty Executives Associates. East Tennessee Realtors
 - $379,5003 bd4 ba2.2k sqft106 Plymouth Cir, Oak Ridge, TN 37830ActiveMLS ID #1351337, Jeanne Gorman, GORMAN REALTY. East Tennessee Realtors
- $385,0003 bd2 ba2.5k sqft109 Cahill Ln, Oak Ridge, TN 37830ActiveMLS ID #1352782, Angela Waskom, Tennessee Life Real Estate Professionals. East Tennessee Realtors
- $415,0003 bd3 ba1.7k sqft1428 Pine Springs Rd, Knoxville, TN 37922ActiveMLS ID #1355084, Mary Lyle Hall, Keller Williams Signature. East Tennessee Realtors
- $499,0003 bd2 ba2.3k sqft285 Moody Hollow Rd, Knoxville, TN 37931ActiveMLS ID #1355028, Eugenia Bunch-Boyd, Coldwell Banker Jim Henry. East Tennessee Realtors
- $589,9004 bd3 ba2.8k sqft135 Claremont Rd, Oak Ridge, TN 37830ActiveMLS ID #1353769, Ashley A. Mullins, Realty Executives Associates on the Square. East Tennessee Realtors
- $384,9004 bd3 ba2.5k sqft155 Chestnut Hill Rd, Harriman, TN 37748For SaleMLS ID #3528459, Jeff LaRue. RealTracs MLS as distributed by MLS GRID
- $350,0004 bd2 ba2k sqft155 Kentucky Ave, Oak Ridge, TN 37830ActiveMLS ID #1344763, Mark McCormick, Keller Williams. East Tennessee Realtors
- $545,0003 bd3 ba2.6k sqft7314 Glastonbury Rd, Knoxville, TN 37931ActiveMLS ID #1355015, Stephanie Bushore, Realty Executives Main Street. East Tennessee Realtors
- $550,0005 bd3 ba2.5k sqft12516 Pony Express Dr, Knoxville, TN 37934ActiveMLS ID #1344964, Bobby Sanford, Wallace. East Tennessee Realtors
- $375,0003 bd2 ba1.7k sqft6801 Silent Brook Ln, Knoxville, TN 37921ActiveMLS ID #1354929, Sheri Good, Gables & Gates, REALTORS. East Tennessee Realtors
- $480,0004 bd2 ba1.7k sqft1213 April Dr, Knoxville, TN 37919ActiveMLS ID #1354966, Frank Goswitz, EXP Realty, LLC. East Tennessee Realtors
- $424,9005 bd3 ba2.5k sqft1227 Oak Haven Rd, Knoxville, TN 37932ActiveMLS ID #1350654, Britany Boatwright, LPT Realty, LLC. East Tennessee Realtors
- $459,0003 bd3 ba2.1k sqft5914 Gray Gables Dr, Knoxville, TN 37931ActiveMLS ID #1354998, Judy Brewton, Realty Executives Associates. East Tennessee Realtors
- $419,0003 bd3 ba2.2k sqft603 Riverbend Rd, Clinton, TN 37716ActiveMLS ID #1353554, Scott Burton, Sellers Realty Company, Inc.. East Tennessee Realtors
- $299,5004 bd3 ba3k sqft702 Meadowview Dr, Harriman, TN 37748For SaleMLS ID #3314238, Mark Hunter. RealTracs MLS as distributed by MLS GRID
- $499,0003 bd3 ba1.7k sqft804 Fairfield Rd, Knoxville, TN 37919ActiveMLS ID #1355093, Robert Threlkeld, Wallace. East Tennessee Realtors
