Welcome to Hidden Lakes, a gated community in a location that just works. You are minutes to I-75, great shopping, restaurants, and everyday conveniences, with amenities including a pool, tennis courts, and clubhouse. Set on a peaceful lake view lot, this home has already had the big-ticket items handled. Tile roof, new gutters (2024), hot water heater (2024), AC (2021), full kitchen remodel (2021), luxury vinyl flooring throughout (2019), Culligan water softener system (2019), newer driveway (2022), and fresh interior paint (2024). The screened lanai has also been updated with non-skid flooring and new screens (2023), so you can actually enjoy that water view. Step inside, and the natural light and lake view pull you straight through the home. The main living areas feel open and easy, with a remodeled kitchen at the center featuring solid wood cabinets, granite countertops, a large island, newer appliances, and a pantry. It flows right into the family room and casual dining area, with sliders from both spaces leading out to the lanai. The primary suite is privately set on one side of the home, offering tray ceilings, direct access to the lanai, two walk-in closets, and a spacious en suite bath with double vanities, solid wood cabinetry, a garden tub, and a large walk-in shower. On the opposite side, two additional bedrooms and a full bath provide privacy for guests or family, with granite countertops and solid wood cabinets carried throughout. In the back of the home, a tucked-away space with a pocket door creates a private retreat. This area includes a full bathroom with a step-in shower and a den currently staged as an office with its own exterior door. It is a flexible space that can easily serve as a workspace, guest area, hobby room, or quiet escape. The laundry room is spacious and functional with a sink, granite countertops, and upper cabinets for storage. The side-entry two-car garage adds curb appeal and convenience, with extra space. Located in Venice, you are just a short drive to beautiful Gulf beaches, local dining, shopping, golf, and year-round outdoor activities. Whether it is a beach day, a night out, or just enjoying the laid-back Florida lifestyle, this area continues to be one of the most sought-after places to live. Clean, updated, and well laid out, this is one of those homes where you can just move in and start enjoying it.
Sold for $466,500
Zestimate®
$466,500
115 Grand Oak Cir, Venice, FL 34292
3beds
2,365sqft
Single Family Residence
Built in 1999
9,150 Square Feet Lot
$466,500 Zestimate®
$197/sqft
$3,164 Estimated rent
Home value
$466,500
$429,000 - $508,000
$3,164/mo
Zestimate® history
Owner options
List your home for rent
$3,164/mo
Rent Zestimate®
Find your next renter with Zillow Rental Manager. Plus, with online applications, you can quickly screen prospective tenants – for free.
$3,164/mo
Rent Zestimate®
Refinance and save
$3,256/mo
Est. payment
Refinancing to a lower rate could help reduce your monthly payments and save thousands over the life of the loan.
$3,256/mo
Est. payment
Explore your selling options
Work with a Zillow partner agent
Leverage their expertise and Zillow's premium Showcase listings to get your home seen by more buyers.
Get startedList with your own agent
Get your home in front of millions of buyers by listing it on Zillow.
Learn how to do itSell it yourself
Take full control of how buyers see your home on Zillow by listing For Sale by Owner (FSBO).
List your homeWhat's special
Zillow last checked:
Listing updated:
Listed by:
Anne Peshka 941-979-7779,
EXIT KING REALTY 941-497-6060
Bought with:
Ashley Wallace, 3279090
COLDWELL BANKER REALTY
Source: Stellar MLS,MLS#: N6144220 Originating MLS: Venice
Originating MLS: Venice
Facts & features
Interior
Bedrooms & bathrooms
- Bedrooms: 3
- Bathrooms: 3
- Full bathrooms: 3
Rooms
- Room types: Den/Library/Office, Family Room, Dining Room, Living Room
Primary bedroom
- Features: Ceiling Fan(s), En Suite Bathroom, Walk-In Closet(s)
- Level: First
- Area: 29250 Square Feet
- Dimensions: 150x195
Bedroom 2
- Features: Ceiling Fan(s), Built-in Closet
- Level: First
- Area: 17685 Square Feet
- Dimensions: 135x131
Bedroom 3
- Features: Ceiling Fan(s), Walk-In Closet(s)
- Level: First
- Area: 17415 Square Feet
- Dimensions: 135x129
Primary bathroom
- Features: Dual Sinks, En Suite Bathroom, Garden Bath, Granite Counters, Tub with Separate Shower Stall, Water Closet/Priv Toilet
- Level: First
Bathroom 2
- Features: Granite Counters, Shower No Tub, Single Vanity
- Level: First
Bathroom 3
- Features: Granite Counters, Single Vanity, Tub With Shower
- Level: First
Den
- Features: Ceiling Fan(s)
- Level: First
- Area: 16638 Square Feet
- Dimensions: 141x118
Dining room
- Level: First
- Area: 21666 Square Feet
- Dimensions: 138x157
Family room
- Features: Ceiling Fan(s)
- Level: First
- Area: 32204 Square Feet
- Dimensions: 166x194
Kitchen
- Features: Breakfast Bar, Pantry, Kitchen Island, Granite Counters
- Level: First
- Area: 24420 Square Feet
- Dimensions: 148x165
Living room
- Level: First
- Area: 34920 Square Feet
- Dimensions: 180x194
Heating
- Central
Cooling
- Central Air
Appliances
- Included: Dishwasher, Disposal, Dryer, Electric Water Heater, Microwave, Range, Refrigerator, Washer, Water Softener
- Laundry: Laundry Room
Features
- Ceiling Fan(s), Crown Molding, Eating Space In Kitchen, High Ceilings, Kitchen/Family Room Combo, L Dining, Primary Bedroom Main Floor, Split Bedroom, Stone Counters, Tray Ceiling(s), Walk-In Closet(s)
- Flooring: Luxury Vinyl, Tile
- Doors: Sliding Doors
- Windows: Blinds
- Has fireplace: No
Interior area
- Total structure area: 3,110
- Total interior livable area: 2,365 sqft
Property
Parking
- Total spaces: 2
- Parking features: Driveway, Garage Door Opener, Garage Faces Side
- Attached garage spaces: 2
- Has uncovered spaces: Yes
Features
- Levels: One
- Stories: 1
- Patio & porch: Front Porch, Rear Porch, Screened
- Exterior features: Irrigation System, Lighting, Private Mailbox, Rain Gutters, Sidewalk
- Has view: Yes
- View description: Water, Pond
- Has water view: Yes
- Water view: Water,Pond
- Waterfront features: Pond Access
Lot
- Size: 9,150 Square Feet
- Dimensions: 75 x 147 x 75 x 147
- Features: Landscaped, Sidewalk
- Residential vegetation: Mature Landscaping, Trees/Landscaped
Details
- Parcel number: 0413080005
- Zoning: RMF1
- Special conditions: None
Construction
Type & style
- Home type: SingleFamily
- Architectural style: Florida
- Property subtype: Single Family Residence
Materials
- Block, Stucco
- Foundation: Slab
- Roof: Tile
Condition
- New construction: No
- Year built: 1999
Utilities & green energy
- Sewer: Public Sewer
- Water: Public
- Utilities for property: BB/HS Internet Available, Public
Green energy
- Water conservation: Irrigation-Reclaimed Water
Community & HOA
Community
- Features: Clubhouse, Deed Restrictions, Gated Community - No Guard, Irrigation-Reclaimed Water, Pool, Sidewalks, Tennis Court(s)
- Security: Gated Community
- Pet fee: $0 monthly
- Subdivision: HIDDEN LAKES CLUB PH 2
HOA
- Has HOA: Yes
- Amenities included: Clubhouse, Fitness Center, Gated, Pool, Tennis Court(s)
- Services included: Common Area Taxes, Community Pool, Reserve Fund, Maintenance Grounds, Pool Maintenance
- HOA fee: $246 monthly
- HOA name: MARC GERACI
- HOA phone: 941-554-8838
Location
- Region: Venice
Financial & listing details
- Price per square foot: $197/sqft
- Tax assessed value: $423,400
- Annual tax amount: $5,227
- Date on market: 5/8/2026
- Cumulative days on market: 183 days
- Listing terms: Cash,Conventional,FHA,VA Loan
- Ownership: Fee Simple
- Total actual rent: 0
- Road surface type: Paved
Price history
| Date | Event | Price |
|---|---|---|
| 6/22/2026 | Sold | $466,500+1.4%$197/sqft |
Source:  Stellar MLS #N6144220 Report a problem Stellar MLS #N6144220 Report a problem | ||
| 5/10/2026 | Pending sale | $459,900$194/sqft |
Source: Stellar MLS #N6144220 Report a problem | ||
| 5/8/2026 | Listed for sale | $459,900-8%$194/sqft |
Source: Stellar MLS #N6144220 Report a problem | ||
| 5/1/2026 | Listing removed | $500,000$211/sqft |
Source: Stellar MLS #A4670476 Report a problem | ||
| 3/12/2026 | Price change | $500,000-2%$211/sqft |
Source: Stellar MLS #A4670476 Report a problem | ||
| 1/29/2026 | Price change | $510,000-8.9%$216/sqft |
Source: Stellar MLS #A4670476 Report a problem | ||
| 10/31/2025 | Listed for sale | $559,900$237/sqft |
Source: Stellar MLS #A4670476 Report a problem | ||
| 5/13/2025 | Listing removed | $559,900$237/sqft |
Source: Stellar MLS #A4636084 Report a problem | ||
| 3/16/2025 | Price change | $559,900-1.8%$237/sqft |
Source: Stellar MLS #A4636084 Report a problem | ||
| 1/16/2025 | Listed for sale | $569,900+67.6%$241/sqft |
Source: Stellar MLS #A4636084 Report a problem | ||
| 7/10/2019 | Sold | $340,000-2.8%$144/sqft |
Source: Public Record Report a problem | ||
| 5/22/2019 | Price change | $349,900-2.8%$148/sqft |
Source: Premier Sotheby's International Realty #N6104081 Report a problem | ||
| 4/15/2019 | Price change | $359,900-1.4%$152/sqft |
Source: PALMERHOUSE PROPERTIES #N6104081 Report a problem | ||
| 3/8/2019 | Price change | $364,900-1.4%$154/sqft |
Source: Premier Sotheby's International Realty #N6104081 Report a problem | ||
| 2/6/2019 | Listed for sale | $369,900+62.6%$156/sqft |
Source: PREMIER SOTHEBYS INTL REALTY #N6104081 Report a problem | ||
| 9/28/2000 | Sold | $227,500-38.5%$96/sqft |
Source: Public Record Report a problem | ||
| 1/5/1995 | Sold | $370,000$156/sqft |
Source: Public Record Report a problem | ||
Public tax history
| Year | Property taxes | Tax assessment |
|---|---|---|
| 2025 | $5,228 +8% | $423,400 +7% |
| 2024 | $4,840 -7% | $395,600 +21.4% |
| 2023 | $5,204 +5.5% | $325,974 -0.7% |
| 2022 | $4,931 +19.3% | $328,240 +10% |
| 2021 | $4,133 +2.5% | $298,400 +4.6% |
| 2020 | $4,032 +8% | $285,200 +7.6% |
| 2019 | $3,733 | $265,000 +5.3% |
| 2018 | $3,733 +20.6% | $251,767 +2.1% |
| 2017 | $3,095 -0.8% | $246,589 -6.7% |
| 2016 | $3,118 +1.7% | $264,300 +7.5% |
| 2015 | $3,066 -1.7% | $245,800 +4.9% |
| 2014 | $3,118 +0.3% | $234,419 |
| 2013 | $3,109 +2.7% | $234,419 +1.7% |
| 2012 | $3,026 -5.7% | $230,500 -7% |
| 2011 | $3,208 -4.1% | $247,900 -1.5% |
| 2010 | $3,345 +10.1% | $251,707 +2.7% |
| 2009 | $3,038 | $245,090 +0.1% |
| 2008 | $3,038 -2.1% | $244,845 +3% |
| 2007 | $3,103 | $237,714 +2.5% |
| 2006 | -- | $231,916 +3% |
| 2005 | -- | $225,161 +3% |
| 2004 | $3,237 -1% | $218,603 +1.9% |
| 2003 | $3,270 +1.2% | $214,527 +2.4% |
| 2002 | $3,231 +7.3% | $209,499 +1.6% |
| 2001 | $3,010 -11.6% | $206,200 -1% |
| 2000 | $3,403 | $208,300 |
Find assessor info on the county website
Neighborhood: 34292
Nearby homes
- $502,6003 bd2 ba2.7k sqft117 Grand Oak Cir, Venice, FL 34292Off Market
- $535,1003 bd2 ba2.2k sqft111 Grand Oak Cir, Venice, FL 34292Off Market
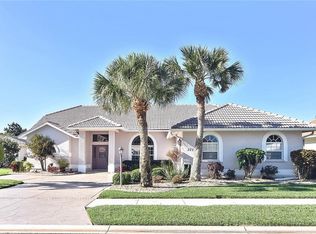
- $650,6003 bd3 ba2.6k sqft119 Grand Oak Cir, Venice, FL 34292Off Market
- $395,9003 bd2 ba1.8k sqft116 Grand Oak Cir, Venice, FL 34292Off Market
- $415,5003 bd2 ba1.9k sqft114 Grand Oak Cir, Venice, FL 34292Off Market
- $518,9002 bd2 ba2.1k sqft107 Grand Oak Cir, Venice, FL 34292Off Market
- $417,3003 bd2 ba1.9k sqft118 Grand Oak Cir, Venice, FL 34292Off Market
- $497,1003 bd2 ba1.9k sqft112 Grand Oak Cir, Venice, FL 34292Off Market
Nearby schools
GreatSchools rating
- 6/10Garden Elementary SchoolGrades: K-5Distance: 2.1 mi
- 7/10Venice Middle SchoolGrades: 6-8Distance: 2.9 mi
- 7/10Venice Senior High SchoolGrades: 9-12Distance: 3.4 mi
Schools provided by the listing agent
- Elementary: Garden Elementary
- Middle: Venice Area Middle
- High: Venice Senior High
Source: Stellar MLS. This data may not be complete. We recommend contacting the local school district to confirm school assignments for this home.
Get a cash offer in 3 minutes
Find out how much your home could sell for in as little as 3 minutes with a no-obligation cash offer.
Estimated market value
$466,500
Get a cash offer in 3 minutes
Find out how much your home could sell for in as little as 3 minutes with a no-obligation cash offer.
Estimated market value
$466,500
- Florida
- Sarasota County
- Venice
- 34292
- 115 Grand Oak Cir
Nearby cities
Nearby neighborhoods
Nearby zip codes
Other Venice Topics
