Experience the best of city living with this stunning four-level brick townhome, ideally situated in the City of Falls Church. This residence offers two spacious bedrooms, two and a half baths, and a versatile bonus loft that can be used as a den or office. The location is unbeatable, with convenient access to the East Falls Church metro, Whole Foods, shops, restaurants, parks, farmers markets, bike trails, and Interstate 66. The main living and dining areas feature beautiful hardwood flooring, a wood-burning fireplace, recessed lighting, and a picturesque view of a private, fully enclosed brick patio adorned with vibrant plantings. The kitchen was completely renovated in 2022 and showcases quartz countertops, a subway tile backsplash, stainless steel appliances, and striking dovetailed cabinets. A half bath completes the main level. Upstairs, enjoy more gorgeous hardwood floors and two primary suites, each with ensuite baths and abundant storage. This unit is unique within the community, having converted attic space into a loft-style office, den, or bonus room, while still providing plenty of attic storage. The lower level includes a large second family living area and a spacious laundry and storage workshop. The basement floors were replaced in 2019, and the HVAC system is only two years old, ensuring modern comfort and efficiency. The property offers one reserved parking spot along with ample on-street parking, making daily life convenient for residents and guests alike.
Sold for $860,000
$860,000
115 Great Falls St, Falls Church, VA 22046
2beds
1,610sqft
Townhouse
Built in 1978
-- sqft lot
$864,300 Zestimate®
$534/sqft
$3,620 Estimated rent
Home value
$864,300
Estimated sales range
Not available
$3,620/mo
Zestimate® history
Owner options
List your home for rent
$3,620/mo
Rent Zestimate®
Find your next renter with Zillow Rental Manager. Plus, with online applications, you can quickly screen prospective tenants – for free.
$3,620/mo
Rent Zestimate®
Refinance and save
$5,358/mo
Est. payment
Refinancing to a lower rate could help reduce your monthly payments and save thousands over the life of the loan.
$5,358/mo
Est. payment
Explore your selling options
Work with a Zillow partner agent
Leverage their expertise and Zillow's premium Showcase listings to get your home seen by more buyers.
Get startedList with your own agent
Get your home in front of millions of buyers by listing it on Zillow.
Learn how to do itSell it yourself
Take full control of how buyers see your home on Zillow by listing For Sale by Owner (FSBO).
List your homeWhat's special
Wood-burning fireplaceVersatile bonus loftAmple on-street parkingBeautiful hardwood flooringFour-level brick townhomeRecessed lightingOne reserved parking spot
Zillow last checked:
Listing updated:
Listed by:
Lisa Koch 703-801-7156,
Weichert, REALTORS
Bought with:
Michelle Sagatov, 0225101055
Washington Fine Properties
Source: Bright MLS,MLS#: VAFA2003742
Facts & features
Interior
Bedrooms & bathrooms
- Bedrooms: 2
- Bathrooms: 3
- Full bathrooms: 3
- Main level bathrooms: 1
Rooms
- Room types: Living Room, Dining Room, Primary Bedroom, Bedroom 2, Kitchen, Family Room, Foyer, Laundry, Loft, Bathroom 1, Bathroom 2, Bathroom 3
Primary bedroom
- Features: Flooring - HardWood
- Level: Upper
- Area: 132 Square Feet
- Dimensions: 11 X 12
Bedroom 2
- Level: Upper
- Area: 132 Square Feet
- Dimensions: 11 X 12
Bathroom 1
- Level: Upper
Bathroom 2
- Level: Upper
Bathroom 3
- Level: Main
Dining room
- Features: Flooring - HardWood
- Level: Main
- Dimensions: 11 X 11
Family room
- Level: Lower
- Area: 294 Square Feet
- Dimensions: 14 X 21
Foyer
- Features: Flooring - HardWood
- Level: Main
- Area: 44 Square Feet
- Dimensions: 4 X 11
Kitchen
- Level: Main
- Area: 88 Square Feet
- Dimensions: 8 X 11
Laundry
- Level: Lower
- Area: 154 Square Feet
- Dimensions: 11 X 14
Living room
- Features: Flooring - HardWood, Fireplace - Wood Burning
- Level: Main
- Area: 294 Square Feet
- Dimensions: 14 X 21
Loft
- Level: Upper
- Area: 143 Square Feet
- Dimensions: 11 X 13
Heating
- Heat Pump, Programmable Thermostat, Electric
Cooling
- Heat Pump, Ceiling Fan(s), Central Air, Electric
Appliances
- Included: Electric Water Heater
- Laundry: Lower Level, Laundry Room
Features
- Basement: Finished
- Number of fireplaces: 1
Interior area
- Total structure area: 1,714
- Total interior livable area: 1,610 sqft
- Finished area above ground: 1,194
- Finished area below ground: 416
Property
Parking
- Total spaces: 1
- Parking features: Assigned, Parking Lot, Off Street, On Street
- Has uncovered spaces: Yes
- Details: Assigned Parking, Assigned Space #: 115
Accessibility
- Accessibility features: None
Features
- Levels: Four
- Stories: 4
- Pool features: None
- Fencing: Full
Details
- Additional structures: Above Grade, Below Grade
- Parcel number: 51104016
- Zoning: R-M
- Special conditions: Standard
Construction
Type & style
- Home type: Townhouse
- Architectural style: Colonial
- Property subtype: Townhouse
Materials
- Brick
- Foundation: Permanent
- Roof: Asphalt
Condition
- New construction: No
- Year built: 1978
Utilities & green energy
- Sewer: Public Sewer
- Water: Public
Community & HOA
Community
- Condo and coop fee: $320 monthly
- Subdivision: Trammells Gate
HOA
- Has HOA: No
- Amenities included: Reserved/Assigned Parking
- Services included: Snow Removal, Reserve Funds, Management, Maintenance Grounds, Pest Control
Location
- Region: Falls Church
Financial & listing details
- Price per square foot: $534/sqft
- Tax assessed value: $671,300
- Annual tax amount: $8,380
- Date on market: 4/16/2026
- Listing agreement: Exclusive Right To Sell
- Listing terms: FHA,VA Loan,Cash,Conventional
- Ownership: Condominium
Price history
| Date | Event | Price |
|---|---|---|
| 5/18/2026 | Sold | $860,000+7.6%$534/sqft |
Source:  Bright MLS #VAFA2003742 Report a problem Bright MLS #VAFA2003742 Report a problem | ||
| 4/18/2026 | Pending sale | $799,000$496/sqft |
Source: Bright MLS #VAFA2003742 Report a problem | ||
| 4/16/2026 | Listed for sale | $799,000+36.6%$496/sqft |
Source: Bright MLS #VAFA2003742 Report a problem | ||
| 1/31/2017 | Sold | $585,000$363/sqft |
Source:  Long & Foster Broker Feed #1000394371_100 Report a problem Long & Foster Broker Feed #1000394371_100 Report a problem | ||
| 12/6/2016 | Pending sale | $585,000$363/sqft |
Source: Long & Foster Real Estate, Inc. #FA9819002 Report a problem | ||
| 12/2/2016 | Listed for sale | $585,000+26.5%$363/sqft |
Source: Long & Foster Real Estate, Inc. #FA9819002 Report a problem | ||
| 3/1/2011 | Sold | $462,450-2.6%$287/sqft |
Source: Public Record Report a problem | ||
| 12/21/2010 | Price change | $474,900-3.1%$295/sqft |
Source: McEnearney Associates, Inc. #FA7469066 Report a problem | ||
| 10/30/2010 | Listed for sale | $489,900-1.4%$304/sqft |
Source: McEnearney Associates, Inc. #FA7469066 Report a problem | ||
| 9/14/2010 | Listing removed | $497,000$309/sqft |
Source: Prudential Carruthers REALTORS #FA7279246 Report a problem | ||
| 7/22/2010 | Price change | $497,000-2.5%$309/sqft |
Source: Prudential Carruthers REALTORS #FA7279246 Report a problem | ||
| 6/23/2010 | Price change | $509,900-2.8%$317/sqft |
Source: Prudential Carruthers REALTORS #FA7279246 Report a problem | ||
| 4/15/2010 | Price change | $524,700-2.8%$326/sqft |
Source: Prudential Real Estate #Fa7279246 Report a problem | ||
| 3/14/2010 | Listed for sale | $539,900+25.6%$335/sqft |
Source: Prudential Real Estate #Fa7279246 Report a problem | ||
| 3/14/2006 | Sold | $430,000$267/sqft |
Source: Public Record Report a problem | ||
| 6/2/2004 | Sold | $430,000$267/sqft |
Source: Public Record Report a problem | ||
Public tax history
| Year | Property taxes | Tax assessment |
|---|---|---|
| 2025 | $8,279 +3.1% | $672,600 |
| 2024 | $8,032 +4.4% | $672,600 +4.8% |
| 2023 | $7,693 +1% | $642,000 +4.4% |
| 2022 | $7,621 -1% | $615,000 +8.3% |
| 2021 | $7,695 +2% | $567,900 +2% |
| 2020 | $7,545 -7.9% | $556,800 +2% |
| 2018 | $8,189 +10.5% | $545,900 |
| 2017 | $7,407 +10% | $545,900 +9% |
| 2016 | $6,732 +0% | $500,800 |
| 2015 | $6,730 +10.8% | $500,800 +10% |
| 2014 | $6,074 | $455,300 |
| 2013 | -- | $455,300 |
| 2012 | -- | $455,300 +10% |
| 2011 | -- | $413,900 |
| 2010 | -- | $413,900 |
| 2009 | -- | $413,900 -5% |
| 2008 | -- | $435,700 -11% |
| 2007 | -- | $489,600 -6% |
| 2006 | -- | $520,800 +134.4% |
| 2002 | -- | $222,200 +7% |
| 2001 | $2,346 | $207,600 |
Find assessor info on the county website
Neighborhood: 22046
Nearby homes
- $809,6002 bd2 ba1.4k sqft113 Great Falls St, Falls Church, VA 22046Off Market
- $600,0002 bd2 ba1.4k sqft117 Great Falls St, Falls Church, VA 22046Sold
- $---- bd-- ba7.3k sqftGreat Falls St, Falls church, VA 22046Off Market
- $746,7002 bd3 ba1.5k sqft119 Great Falls St, Falls Church, VA 22046Off Market
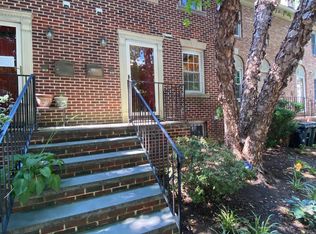
- $847,4002 bd3 ba1.4k sqft111 Great Falls St, Falls Church, VA 22046Off Market
- $648,4002 bd2 ba1.3k sqft121 Great Falls St, Falls Church, VA 22046Off Market
- $794,0002 bd3 ba1.4k sqft109 Great Falls St, Falls Church, VA 22046Off Market
- $799,9002 bd4 ba1.4k sqft109 Great Falls St #10, Falls Church, VA 22046For Sale
Nearby schools
GreatSchools rating
- 10/10Oak Street Elementary SchoolGrades: 3-5Distance: 0.8 mi
- 10/10Mary Ellen Henderson Middle SchoolGrades: 6-8Distance: 1.6 mi
- 8/10Meridian High SchoolGrades: 9-12Distance: 1.6 mi
Schools provided by the listing agent
- Elementary: Mount Daniel
- Middle: Mary Ellen Henderson
- High: Meridian
- District: Falls Church City Public Schools
Source: Bright MLS. This data may not be complete. We recommend contacting the local school district to confirm school assignments for this home.
Get a cash offer in 3 minutes
Find out how much your home could sell for in as little as 3 minutes with a no-obligation cash offer.
Estimated market value
$864,300
Get a cash offer in 3 minutes
Find out how much your home could sell for in as little as 3 minutes with a no-obligation cash offer.
Estimated market value
$864,300
- Virginia
- Falls Church City
- Falls Church
- 22046
- 115 Great Falls St
Nearby cities
Nearby neighborhoods
Nearby zip codes
Other Falls Church Topics
