Skip main navigation
Sold for $229,000
  • $229,000

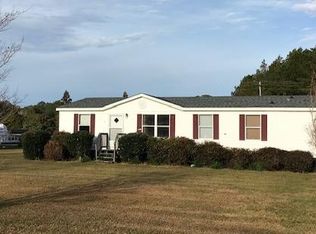
    115 Great Oak Court, Havelock, NC 28532

    3beds
    2,052sqft
    Manufactured Home
    Built in 1999
    0.46 Acres Lot
    $-- Zestimate®
    $112/sqft
    $1,379 Estimated rent

    Home value

    Not available

    Estimated sales range

    Not available

    $1,379/mo

    Zestimate® history
    Loading
    Loading...

    Owner options

    List your home for rent

    $1,379/mo

    Rent Zestimate®

    Find your next renter with Zillow Rental Manager. Plus, with online applications, you can quickly screen prospective tenants – for free.

    Learn more

    $1,379/mo

    Rent Zestimate®

    Refinance and save

    $1,437/mo

    Est. payment

    Refinancing to a lower rate could help reduce your monthly payments and save thousands over the life of the loan.

    See today's rates

    $1,437/mo

    Est. payment

    Explore your selling options

    Work with a Zillow partner agent

    Leverage their expertise and Zillow's premium Showcase listings to get your home seen by more buyers.

    Get started

    List with your own agent

    Get your home in front of millions of buyers by listing it on Zillow.

    Learn how to do it

    Sell it yourself

    Take full control of how buyers see your home on Zillow by listing For Sale by Owner (FSBO).

    List your home

    What's special

    This home offers generously sized rooms, including a versatile flex space ideal for an office or playroom. Recent updates include new carpet, LVP flooring, and fresh interior paint. Enjoy peaceful evenings on the back deck - perfect for watching the sunset. The partially fenced backyard provides room to spread out, and the circular driveway offers easy access and ample parking. Out back, you'll find three sizable workshops, one equipped with electricity - great for hobbies and storage. Country feel without giving up convenient proximity to Havelock and MCAS Cherry Point, both just about 15 minutes away.

    Zillow last checked:

    Listing updated:

    Listed by:

    Stefanie Bailey 252-497-6128,

    Realty ONE Group East

    Bought with:

    Stuart P Lanier, 280224

    Carolina Home Girl Realty

    Source: Hive MLS,MLS#: 100568524MLS LogoOriginating MLS: Neuse River Region Association of Realtors

    Facts & features

    Interior

    Bedrooms & bathrooms
    • Bedrooms: 3
    • Bathrooms: 2
    • Full bathrooms: 2
    Rooms
    • Room types: Bathroom 2, Bedroom 2, Bedroom 3, Bedroom 4, Living Room, Bathroom 1, Master Bedroom, Dining Room
    Primary bedroom
    • Dimensions: 13.26 x 14.28
    Bedroom 3
    • Dimensions: 13.51 x 10.71
    Bedroom 4
    • Dimensions: 13.59 x 10.13
    Bathroom 1
    • Dimensions: 13.6 x 8.24
    Bathroom 2
    • Dimensions: 4.51 x 7.6
    Kitchen
    • Dimensions: 13.59 x 31.66
    Living room
    • Dimensions: 26.86 x 18.75
    Living room
    • Dimensions: 13.51 x 12.42
    Heating
    • Heat Pump, Electric
    Cooling
    • Heat Pump
    Appliances
    • Included: Water Softener, Washer, Refrigerator, Dryer, Dishwasher, Electric Range
    • Laundry: Laundry Room
    Features
    • Eat-in Kitchen
    • Flooring: LVT/LVP, Carpet
    Interior area
    • Total structure area: 2,052
    • Total interior livable area: 2,052 sqft

    Property

    Parking
    • Total spaces: 2
    • Parking features: Circular Driveway, Gravel
    • Garage spaces: 2
    • Has uncovered spaces: Yes
    Features
    • Levels: One
    • Patio & porch: Deck
    • Fencing: Partial,Back Yard
    • Has view: Yes
    • View description: See Remarks
    • Frontage type: See Remarks
    Lot
    • Size: 0.46 Acres
    Details
    • Parcel number: 5011 127
    • Zoning: Residential
    • Special conditions: Standard

    Construction

    Type & style
    • Home type: MobileManufactured
    • Property subtype: Manufactured Home
    Materials
    • Vinyl Siding, Steel Frame, Wood Frame
    • Foundation: Permanent
    • Roof: Metal
    Condition
    • New construction: No
    • Year built: 1999

    Utilities & green energy

    • Sewer: Septic Tank
    • Water: County Water, Well
    • Utilities for property: Water Connected

    Community & HOA

    Community
    • Subdivision: Neuse River Farm Estates
    HOA
    • Has HOA: No
    • Amenities included: None
    Location
    • Region: Havelock

    Financial & listing details

    • Price per square foot: $112/sqft
    • Tax assessed value: $137,700
    • Annual tax amount: $685
    • Date on market: 5/11/2026
    • Cumulative days on market: 34 days
    • Listing agreement: Exclusive Right To Sell
    • Listing terms: Cash,Conventional,FHA,USDA Loan,VA Loan

    Price history

    DateEventPrice
    7/16/2026Sold$229,000$112/sqft
    Source: Hive MLS #100568524 Report a problem
    6/4/2026Contingent$229,000$112/sqft
    Source: Hive MLS #100568524 Report a problem
    5/11/2026Listed for sale$229,000$112/sqft
    Source: Hive MLS #100568524 Report a problem
    4/28/2026Contingent$229,000$112/sqft
    Source: Hive MLS #100568524 Report a problem
    4/24/2026Listed for sale$229,000+90.8%$112/sqft
    Source: Hive MLS #100568524 Report a problem
    11/12/2025Sold$120,000+23.8%$58/sqft
    Source: Public Record Report a problem
    2/1/2006Sold$96,900$47/sqft
    Source: Hive MLS #90048445 Report a problem

    Public tax history

    YearProperty taxesTax assessment
    2025$491 $137,370
    2024$491 $137,370
    2023$491 $137,370 +33.8%
    2022-- $102,640
    2021$390 $102,640
    2020-- $102,640
    2019$384 $102,640
    2018$384 +6.6%$102,640
    2017$361 $102,640 -11.8%
    2016$361 -6.4%$116,410
    2015$385 +1.9%$116,410
    2014$378 $116,410
    2013-- $116,410
    2012-- $116,410
    2011-- $116,410
    2010-- $116,410 +22.7%
    2009-- $94,870
    2008-- $94,870
    2007-- $94,870
    2006-- $94,870
    2005-- $94,870
    2004-- $94,870
    2002-- $94,870
    Find assessor info on the county website

    Neighborhood: 28532

    Nearby schools

    GreatSchools rating
    Schools provided by the listing agent
    • Elementary: Roger Bell
    • Middle: Havelock
    • High: Havelock

    Source: Hive MLS. This data may not be complete. We recommend contacting the local school district to confirm school assignments for this home.