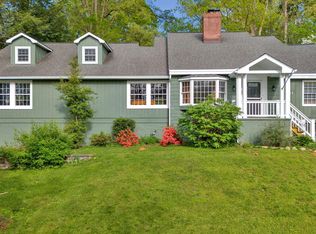
A neighborhood CROWN JEWEL... this lovely 1940's Charming cottage, referred to as the ''Hilltop House'' is one of the original homes in Westwood. Amazingly well built & beautiful. The Exterior is Concrete stucco, brick & cedar shake. It has all the updates you would expect in an newer home and strategically placed on 3/4 Ac double sized lot, with beautiful gardens and 3 lovely patios.
From the moment you enter from the New patio (with a small Iron pet fence & Hammock nearby for napping) you realize this is NOT your typical home. All new Stunning light fixtures throughout, a wood burning fireplace, finished screened in porch- now office or reading room, cozy family room, updated kitchen w/new countertops, backsplash, hardware, new appliances & farmhouse sink . Laundry room with soaker sink and a newer washer & dryer that remain....this room serves as a handy pantry also. Plantation shutters throughout, New HVAC & Water Heater, as well as upgraded electrical and plumbing. Exterior has new roof & gutters, lighting , fresh paint & shutters with manicured landscaping. Primary bedroom on the main as well as extra finished Bonus/Den w shiplap, vaulted ceilings, seagrass flooring and a pocket door. Upstairs offers 3 bedrooms with attic storage, and hardwood flooring, very tastefully decorated. Downstairs Basement is the Storage Galore -perfect for storing all your Holiday Decorations in this space. Stunning mature trees and landscaping complete this amazing home located minutes to schools, shopping, dining , downtown, several parks and the greenway! , Very handy to hop on 1-40 or take Kingston Pike if you find the need to leave Bearden! Do not let this 'CHARMING JEWEL'' get away from you -Make this be YOUR 'Hilltop House'' ..like no other home in Knoxville!! Call today for showing! Showings begin Saturday August 5th
Sold for $785,000
$785,000
115 Greenbrier Dr, Knoxville, TN 37919
4beds
2,383sqft
Single Family Residence
Built in 1940
0.75 Acres Lot
$919,000 Zestimate®
$329/sqft
$2,981 Estimated rent
Home value
$919,000
$855,000 - $993,000
$2,981/mo
Zestimate® history
Owner options
List your home for rent
$2,981/mo
Rent Zestimate®
Find your next renter with Zillow Rental Manager. Plus, with online applications, you can quickly screen prospective tenants – for free.
$2,981/mo
Rent Zestimate®
Refinance and save
$4,521/mo
Est. payment
Refinancing to a lower rate could help reduce your monthly payments and save thousands over the life of the loan.
$4,521/mo
Est. payment
Explore your selling options
Work with a Zillow partner agent
Leverage their expertise and Zillow's premium Showcase listings to get your home seen by more buyers.
Get startedList with your own agent
Get your home in front of millions of buyers by listing it on Zillow.
Learn how to do itSell it yourself
Take full control of how buyers see your home on Zillow by listing For Sale by Owner (FSBO).
List your homeWhat's special
Wood burning fireplaceCozy family roomNewer homeLaundry roomSmall iron pet fencePocket doorStunning mature trees
Zillow last checked:
Listing updated:
Listed by:
Jeanne Dukes,
Realty Executives Associates,
Erica Dukes Mooney,
Realty Executives Associates
Bought with:
Margot Dunn, 267941
Wallace
Source: East Tennessee Realtors,MLS#: 1235031
Facts & features
Interior
Bedrooms & bathrooms
- Bedrooms: 4
- Bathrooms: 2
- Full bathrooms: 2
Rooms
- Room types: Bonus Room
Heating
- Central, Natural Gas, Electric
Cooling
- Central Air, Ceiling Fan(s)
Appliances
- Included: Dishwasher, Disposal, Dryer, Humidifier, Microwave, Range, Refrigerator, Self Cleaning Oven, Washer
Features
- Cathedral Ceiling(s), Pantry, Breakfast Bar, Eat-in Kitchen, Bonus Room
- Flooring: Carpet, Hardwood, Tile
- Windows: Wood Frames, Storm Window(s)
- Basement: Unfinished
- Number of fireplaces: 1
- Fireplace features: Brick, Wood Burning
Interior area
- Total structure area: 2,383
- Total interior livable area: 2,383 sqft
Property
Parking
- Total spaces: 2
- Parking features: Garage Door Opener, Detached, Main Level
- Garage spaces: 2
Features
- Exterior features: Prof Landscaped, Boat - Ramp
Lot
- Size: 0.75 Acres
- Dimensions: 208 x 164 x IRR
- Features: Private, Wooded, Irregular Lot, Rolling Slope
Details
- Additional structures: Storage
- Parcel number: 107OG021
Construction
Type & style
- Home type: SingleFamily
- Architectural style: Cottage,Tudor
- Property subtype: Single Family Residence
Materials
- Stucco, Cement Siding, Brick, Shingle Siding
Condition
- Year built: 1940
Utilities & green energy
- Sewer: Public Sewer
- Water: Public
Community & HOA
Community
- Security: Smoke Detector(s)
- Subdivision: Westwood
HOA
- Has HOA: Yes
- Amenities included: Playground, Other
Location
- Region: Knoxville
Financial & listing details
- Price per square foot: $329/sqft
- Tax assessed value: $571,600
- Annual tax amount: $2,221
- Date on market: 8/5/2023
- Listing terms: New Loan,Cash,Conventional
Price history
| Date | Event | Price |
|---|---|---|
| 9/29/2023 | Sold | $785,000-1.9%$329/sqft |
Source:  East Tennessee Realtors #1235031 Report a problem East Tennessee Realtors #1235031 Report a problem | ||
| 8/7/2023 | Pending sale | $799,900$336/sqft |
Source: East Tennessee Realtors #1235031 Report a problem | ||
| 8/5/2023 | Listed for sale | $799,900+201.8%$336/sqft |
Source: East Tennessee Realtors #1235031 Report a problem | ||
| 6/12/2015 | Sold | $265,000$111/sqft |
Source: Public Record Report a problem | ||
Public tax history
| Year | Property taxes | Tax assessment |
|---|---|---|
| 2025 | $2,221 | $142,900 |
| 2024 | $2,221 +73.9% | $142,900 +73.8% |
| 2023 | $1,277 | $82,200 |
| 2022 | $1,277 -11.9% | $82,200 +20.2% |
| 2021 | $1,450 | $68,400 -75% |
| 2020 | $1,450 | $273,600 |
| 2019 | $1,450 | $273,600 +41.4% |
| 2018 | $1,450 -53.8% | $193,500 +182.9% |
| 2017 | $3,135 +28.5% | $68,400 |
| 2016 | $2,441 | -- |
| 2015 | $2,441 | -- |
| 2014 | $2,441 +7.2% | -- |
| 2013 | $2,276 +3.6% | -- |
| 2012 | $2,197 | -- |
| 2011 | $2,197 | $45,575 |
| 2010 | $2,197 | $45,575 |
| 2009 | $2,197 +7.1% | $45,575 +22.2% |
| 2008 | $2,052 | $37,300 |
| 2007 | $2,052 | $37,300 |
| 2006 | $2,052 | $37,300 |
| 2005 | $2,052 +5.4% | $37,300 +15.2% |
| 2004 | $1,946 +6.2% | $32,375 |
| 2003 | $1,832 | $32,375 |
| 2002 | -- | $32,375 |
| 2001 | -- | $32,375 |
Find assessor info on the county website
Neighborhood: Westwood
Nearby homes
- $750,0003 bd3 ba2.3k sqft119 Greenbrier Dr, Knoxville, TN 37919Sold

- $741,0004 bd4 ba3.5k sqft111 NW Greenbrier Dr, Knoxville, TN 37919Sold
- $741,0004 bd3 ba3.6k sqft111 Greenbrier Dr, Knoxville, TN 37919Sold
- $623,6003 bd2 ba1.4k sqft5732 Woodburn Dr, Knoxville, TN 37919Off Market
- $727,4003 bd1 ba1.8k sqft112 Greenbrier Dr, Knoxville, TN 37919Off Market
- $855,0003 bd2 ba2.6k sqft5720 Woodburn Dr, Knoxville, TN 37919Sold
- $831,1004 bd2 ba2.3k sqft114 Greenbrier Dr, Knoxville, TN 37919Off Market
- $779,1003 bd3 ba2.7k sqft121 Greenbrier Dr, Knoxville, TN 37919Off Market
Nearby schools
GreatSchools rating
- 8/10Bearden Elementary SchoolGrades: PK-5Distance: 0.1 mi
- 6/10Bearden Middle SchoolGrades: 6-8Distance: 2.1 mi
- 8/10West High SchoolGrades: 9-12Distance: 1.6 mi
Schools provided by the listing agent
- Elementary: Bearden
- Middle: Bearden
- High: West
Source: East Tennessee Realtors. This data may not be complete. We recommend contacting the local school district to confirm school assignments for this home.
Get a cash offer in 3 minutes
Find out how much your home could sell for in as little as 3 minutes with a no-obligation cash offer.
Estimated market value
$919,000
Get a cash offer in 3 minutes
Find out how much your home could sell for in as little as 3 minutes with a no-obligation cash offer.
Estimated market value
$919,000
- Tennessee
- Knox County
- Knoxville
- 37919
- Westwood
- 115 Greenbrier Dr
Nearby cities
Nearby neighborhoods
Nearby zip codes
Other Knoxville Topics
