You will want to see this gorgeous home located just 5'' north of downtown Elizabethton, yet in a serene country setting with mountain views. Sensible neighborhood restrictions, but no HOA or HOA fees or city taxes. This home has been extremely well maintained by the current owner. As you enter the front door into the foyer you will immediately notice the soaring vaulted ceilings and arched doorways that give that high end appeal. The vaulted ceilings continue throughout the home and the arched doorways continue through the foyer to the living room, formal dining room, kitchen and breakfast area. Hardwood flooring glows in the hallway, living room, and dining room with natural travertine stone flooring in the kitchen area. All the rooms are large. The living area allows space for a large gathering and the kitchen has abundant storage in tall cabinets and a built in pantry. The kitchen counters are sparkly black granite, complemented by stainless steel appliances. There is a one car garage off the kitchen that makes it easy to unload groceries and packages. A convenient half bath is right off the foyer. The bedrooms continue the large room theme. There are functionally two master suites here as both of the larger bedrooms have attached baths and walk-in closets. The second bath is designed as a Jack and Jill bath with access to two bedrooms. The main Master Suite has a stately large bathroom with a jetted tub, a beautifully tiled shower and double vanities. The laundry room is near the bedrooms with ample storage. A staircase behind a door off the hallway takes you to the floored attic with more storage. A whole house vacuum system makes cleaning a breeze. The basement is divided between an open space with 3 garage bays and a workshop area, and several large unfinished rooms. This space could be finished for a M-I-L suite if needed. A total of 4 garages with easy access is sure to be a big hit with Buyers.
CURRENT APPRAISAL IN HAND, PRICED ACCORDINGLY.
Sold for $539,900
$539,900
115 Greendale Ct, Elizabethton, TN 37643
3beds
2,304sqft
Single Family Residence, Residential
Built in 2009
0.55 Acres Lot
$532,200 Zestimate®
$234/sqft
$2,443 Estimated rent
Home value
$532,200
$500,000 - $559,000
$2,443/mo
Zestimate® history
Owner options
List your home for rent
$2,443/mo
Rent Zestimate®
Find your next renter with Zillow Rental Manager. Plus, with online applications, you can quickly screen prospective tenants – for free.
$2,443/mo
Rent Zestimate®
Refinance and save
$3,309/mo
Est. payment
Refinancing to a lower rate could help reduce your monthly payments and save thousands over the life of the loan.
$3,309/mo
Est. payment
Explore your selling options
Work with a Zillow partner agent
Leverage their expertise and Zillow's premium Showcase listings to get your home seen by more buyers.
Get startedList with your own agent
Get your home in front of millions of buyers by listing it on Zillow.
Learn how to do itSell it yourself
Take full control of how buyers see your home on Zillow by listing For Sale by Owner (FSBO).
List your homeWhat's special
Mountain viewsWorkshop areaConvenient half bathBuilt in pantryStainless steel appliancesJack and jill bathLarge room theme
Zillow last checked:
Listing updated:
Listed by:
Julia Adams 423-957-8150,
Collins & Co. Realtors & Auctioneers
Bought with:
Erika Santucci
Coldwell Banker Security Real Estate
Source: TVRMLS,MLS#: 9961924
Facts & features
Interior
Bedrooms & bathrooms
- Bedrooms: 3
- Bathrooms: 3
- Full bathrooms: 2
- 1/2 bathrooms: 1
Heating
- Central, Electric, Heat Pump
Cooling
- Central Air, Heat Pump
Appliances
- Included: Dishwasher, Dryer, Electric Range, Microwave, Refrigerator, Washer
Features
- 2+ Person Tub, Central Vacuum, Entrance Foyer, Granite Counters, Pantry, Walk-In Closet(s)
- Flooring: Carpet, Ceramic Tile, Hardwood, Stone
- Windows: Double Pane Windows, Insulated Windows
- Basement: Full,Unfinished
Interior area
- Total structure area: 3,656
- Total interior livable area: 2,304 sqft
Property
Parking
- Total spaces: 4
- Parking features: Driveway, Asphalt, Garage Door Opener
- Garage spaces: 4
- Has uncovered spaces: Yes
Features
- Levels: One and One Half
- Stories: 1.5
- Patio & porch: Deck, Front Porch, Rear Porch
- Has spa: Yes
- Spa features: Bath
- Has view: Yes
- View description: Mountain(s)
Lot
- Size: 0.55 Acres
- Dimensions: 222 x 160
- Topography: Level, Sloped
Details
- Parcel number: 027 053.07
- Zoning: Residential
- Other equipment: Dehumidifier
Construction
Type & style
- Home type: SingleFamily
- Architectural style: Traditional
- Property subtype: Single Family Residence, Residential
Materials
- Stone, Vinyl Siding
- Roof: Shingle
Condition
- Above Average
- New construction: No
- Year built: 2009
Utilities & green energy
- Sewer: Septic Tank
- Water: Public
- Utilities for property: Cable Connected
Community & HOA
Community
- Security: Smoke Detector(s)
- Subdivision: Highland Hills
HOA
- Has HOA: No
Location
- Region: Elizabethton
Financial & listing details
- Price per square foot: $234/sqft
- Tax assessed value: $259,400
- Annual tax amount: $1,414
- Date on market: 2/13/2024
- Listing terms: Cash,Conventional,FHA,THDA,USDA Loan,VA Loan
Price history
| Date | Event | Price |
|---|---|---|
| 3/12/2024 | Sold | $539,900$234/sqft |
Source: TVRMLS #9961924 Report a problem | ||
| 2/14/2024 | Contingent | $539,900$234/sqft |
Source: TVRMLS #9961924 Report a problem | ||
| 2/13/2024 | Listed for sale | $539,900+81.5%$234/sqft |
Source: TVRMLS #9961924 Report a problem | ||
| 6/30/2017 | Sold | $297,500-5.6%$129/sqft |
Source: TVRMLS #386893 Report a problem | ||
| 1/29/2017 | Listed for sale | $315,000+13.3%$137/sqft |
Source: Mountain Aire Realty #386893 Report a problem | ||
| 5/14/2014 | Sold | $278,000+1058.3%$121/sqft |
Source: Public Record Report a problem | ||
| 12/20/1999 | Sold | $24,000-4%$10/sqft |
Source: Public Record Report a problem | ||
| 12/4/1997 | Sold | $25,000$11/sqft |
Source: Public Record Report a problem | ||
Public tax history
| Year | Property taxes | Tax assessment |
|---|---|---|
| 2025 | $1,414 | $64,850 |
| 2024 | $1,414 | $64,850 |
| 2023 | $1,414 +7.4% | $64,850 |
| 2022 | $1,316 | $64,850 -0.1% |
| 2021 | -- | $64,925 +13.2% |
| 2020 | $1,417 | $57,350 |
| 2019 | $1,417 | $57,350 |
| 2018 | $1,417 0% | $57,350 |
| 2017 | $1,417 +0.9% | $57,350 |
| 2016 | $1,405 0% | $57,350 |
| 2015 | $1,405 -9.1% | $57,350 -9.1% |
| 2014 | $1,547 +5.1% | $63,125 0% |
| 2013 | $1,471 +8.4% | $63,154 |
| 2012 | $1,358 -0.1% | $63,154 |
| 2011 | $1,360 -5.6% | $63,154 |
| 2010 | $1,440 +16.2% | $63,154 +16.2% |
| 2009 | $1,239 +1205.3% | $54,348 +1171% |
| 2008 | $95 +5.7% | $4,276 |
| 2007 | $90 | $4,276 |
| 2006 | $90 -18% | $4,276 |
| 2005 | $109 +39.1% | $4,276 +39.1% |
| 2004 | $79 +15.3% | $3,075 |
| 2002 | $68 | $3,075 |
| 2001 | -- | $3,075 -75% |
| 2000 | -- | $12,301 |
Find assessor info on the county website
Neighborhood: Biltmore
Nearby homes
- $20,000-- bd-- ba-- sqft353 Reynolds Rd, Elizabethton, TN 37643Sold
- $21,900-- bd-- ba-- sqft117 Greendale Ct, Elizabethton, TN 37643Off Market
- $340,0003 bd2 ba1.8k sqft366 Reynolds Rd, Elizabethton, TN 37643Sold
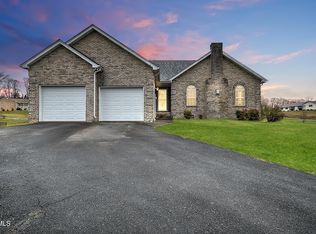
- $340,400-- bd2 ba1.6k sqft342 Reynolds Rd, Elizabethton, TN 37643Off Market
- $371,0003 bd3 ba2.3k sqft374 Reynolds Rd, Elizabethton, TN 37643Off Market
- $300,0003 bd2 ba3.6k sqft373 Reynolds Rd, Elizabethton, TN 37643Sold
- $430,300-- bd2 ba2.1k sqft119 Greendale Ct, Elizabethton, TN 37643Off Market
- $352,7003 bd2 ba1.6k sqft120 Meadow Ln, Elizabethton, TN 37643Off Market
Nearby schools
GreatSchools rating
- 4/10Hunter Elementary SchoolGrades: K-8Distance: 4.1 mi
- 4/10Hampton High SchoolGrades: 9-12Distance: 0.7 mi
- 4/10Unaka High SchoolGrades: 9-12Distance: 4.9 mi
Schools provided by the listing agent
- Elementary: Keenburg
- Middle: Keenburg
- High: Elizabethton
Source: TVRMLS. This data may not be complete. We recommend contacting the local school district to confirm school assignments for this home.


Get pre-qualified for a loan
At Zillow Home Loans, we can pre-qualify you in as little as 5 minutes with no impact to your credit score.An equal housing lender. NMLS #10287.
- Tennessee
- Carter County
- Elizabethton
- 37643
- Biltmore
- 115 Greendale Ct
