Seller is willing to pay up to $4,000 in closing cost with an acceptable offer! Here's your chance for a beautifully maintained brick home offering an inviting floor plan highlighted by elegant columns and views into the light and airy sunroom and living room. A stunning cathedral beamed ceiling elevates the formal dining room, which opens seamlessly into the sunroom--complete with an electric heating fireplace for year-round comfort. The kitchen and bathrooms have been recently revitalized with gorgeous quartz countertops. The kitchen features abundant storage, including a pantry and a spacious butcher-block island package with cabinetry and convenient snack-bar seating. All stainless steel appliances remain with the home. The formal dining area overlooks the living room and sunroom, creating a warm and connected atmosphere. The living room's custom entertainment center includes a generous opening that accommodates a 65" TV (85" diagonal space), flanked by built-in shelving and ample lower cabinetry. All bedrooms are generously sized, with the fourth bedroom currently used as an office--easily adaptable to a nursery or flex space to suit your needs. Step outside to a privacy-fenced backyard perfect for relaxing or entertaining. A small firepit plus a storage building remain with the property. Enjoy evenings under the lighted, covered patio with friends or unwind with a good book. Located within walking distance of the community pool and park, this home offers both comfort and convenience. This home is dressed right, priced right & move-in ready. Don't wait--this one won't last long...so contact me today for your private showing!
Sold
Price Unknown
115 Greenway St, Lake Charles, LA 70605
4beds
1,900sqft
Single Family Residence, Residential
Built in 1972
10,454 Square Feet Lot
$265,300 Zestimate®
$--/sqft
$2,057 Estimated rent
Home value
$265,300
$241,000 - $292,000
$2,057/mo
Zestimate® history
Owner options
List your home for rent
$2,057/mo
Rent Zestimate®
Find your next renter with Zillow Rental Manager. Plus, with online applications, you can quickly screen prospective tenants – for free.
$2,057/mo
Rent Zestimate®
Refinance and save
Refinancing to a lower rate could help reduce your monthly payments and save thousands over the life of the loan.
Explore your selling options
Work with a Zillow partner agent
Leverage their expertise and Zillow's premium Showcase listings to get your home seen by more buyers.
Get startedList with your own agent
Get your home in front of millions of buyers by listing it on Zillow.
Learn how to do itSell it yourself
Take full control of how buyers see your home on Zillow by listing For Sale by Owner (FSBO).
List your homeWhat's special
Inviting floor planSmall firepitElegant columnsLighted covered patioGorgeous quartz countertopsStorage buildingBeautifully maintained brick home
Zillow last checked:
Listing updated:
Listed by:
Grace S Robideaux 337-496-1611,
CENTURY 21 Bessette Flavin
Bought with:
Joshua J Floyd, 41435
Coldwell Banker Ingle Safari R
Source: SWLAR,MLS#: SWL26000370
Facts & features
Interior
Bedrooms & bathrooms
- Bedrooms: 4
- Bathrooms: 2
- Full bathrooms: 2
- Main level bathrooms: 2
- Main level bedrooms: 4
Primary bedroom
- Description: wall closets
- Level: Lower
- Dimensions: 15.40x14.10
Bedroom 2
- Description: built-ins for closet
- Level: Lower
- Dimensions: 16.70x10.70
Bedroom 3
- Description: wall closets
- Level: Lower
- Dimensions: 14x10.20
Bedroom 4
- Description: wall closets
- Level: Lower
- Dimensions: 10.70x10
Dining room
- Description: large dining w/cathedral ceiling
- Level: Lower
- Dimensions: 18.30x11.40
Kitchen
- Description: quartz counters, SS appliances lg island w/snackbar & seating
- Level: Lower
- Dimensions: 19.30x10.40
Laundry
- Description: barndoor closure, storage Laundry Inside
- Level: Lower
- Dimensions: 8.10x5.40
Living room
- Description: large entertainment center w/ shelving & cabinet storage
- Level: Lower
- Dimensions: 17.50x12.20
Other
- Description: electric fireplace & wall unit a/c
- Level: Lower
- Dimensions: 18x11
Heating
- Central, Natural Gas
Cooling
- Central Air, Ceiling Fan(s), Electric, Wall/Window Unit(s)
Appliances
- Included: Dishwasher, Electric Oven, Electric Range, Gas Water Heater, Microwave, Refrigerator, Vented Exhaust Fan, Water Heater, Water Line to Refrigerator
- Laundry: Electric Dryer Hookup, Inside, Laundry Room, Washer Hookup
Features
- Beamed Ceilings, Built-in Features, Bathtub, Cathedral Ceiling(s), Ceiling Fan(s), Kitchen Island, Open Floorplan, Pantry, Recessed Lighting, Remodeled Kitchen, Shower, Storage, Breakfast Counter / Bar, Eating Area In Dining Room
- Doors: Panel Doors
- Has basement: No
- Has fireplace: Yes
- Fireplace features: Electric, Free Standing, Patio
- Common walls with other units/homes: No Common Walls
Interior area
- Total structure area: 2,545
- Total interior livable area: 1,900 sqft
Property
Parking
- Parking features: Concrete, Paved, Garage Faces Front, Garage, Parking Space
- Has garage: Yes
Features
- Patio & porch: Concrete
- Exterior features: Rain Gutters
- Pool features: None
- Spa features: None
- Fencing: Privacy,Wood,Fenced
- Has view: Yes
- View description: Neighborhood
Lot
- Size: 10,454 Square Feet
- Dimensions: 75 x 140 m/l
- Features: Yard
Details
- Additional structures: Shed(s)
- Parcel number: 00329592
- Zoning description: Residential
- Special conditions: Standard
Construction
Type & style
- Home type: SingleFamily
- Architectural style: Traditional
- Property subtype: Single Family Residence, Residential
Materials
- Brick, Cellulose Insulation
- Foundation: Slab
- Roof: Asphalt
Condition
- Turnkey
- Year built: 1972
Utilities & green energy
- Sewer: Public Sewer
- Water: Public
- Utilities for property: Cable Available, Electricity Connected, Sewer Connected, Phone Not Available, Water Available, Water Connected
Community & HOA
Community
- Features: Park
- Subdivision: University Place
HOA
- Has HOA: No
Location
- Region: Lake Charles
Financial & listing details
- Tax assessed value: $140,000
- Annual tax amount: $1,375
- Date on market: 1/26/2026
- Cumulative days on market: 21 days
- Listing terms: Cash,Conventional,FHA,VA Loan
- Inclusions: Swing frame and firepit and chairs around pit
- Exclusions: Backyard swing
- Electric utility on property: Yes
- Road surface type: Paved
Price history
| Date | Event | Price |
|---|---|---|
| 4/6/2026 | Sold | -- |
Source: SWLAR #SWL26000370 Report a problem | ||
| 3/6/2026 | Pending sale | $258,500$136/sqft |
Source: SWLAR #SWL26000370 Report a problem | ||
| 3/6/2026 | Listed for sale | $258,500$136/sqft |
Source: SWLAR #SWL26000370 Report a problem | ||
| 2/23/2026 | Pending sale | $258,500$136/sqft |
Source: SWLAR #SWL26000370 Report a problem | ||
| 2/9/2026 | Listed for sale | $258,500$136/sqft |
Source: SWLAR #SWL26000370 Report a problem | ||
| 2/4/2026 | Pending sale | $258,500$136/sqft |
Source: SWLAR #SWL26000370 Report a problem | ||
| 1/26/2026 | Listed for sale | $258,500+12.4%$136/sqft |
Source: SWLAR #SWL26000370 Report a problem | ||
| 7/13/2021 | Sold | -- |
Source: Public Record Report a problem | ||
| 5/6/2021 | Pending sale | $229,900$121/sqft |
Source: Greater Southern MLS #SWL21001630 Report a problem | ||
| 5/5/2021 | Listed for sale | $229,900+2.2%$121/sqft |
Source: Greater Southern MLS #SWL21001630 Report a problem | ||
| 6/19/2019 | Sold | -- |
Source: SWLAR #169896 Report a problem | ||
| 5/6/2019 | Pending sale | $225,000$118/sqft |
Source: Keller Williams Realty Lake Charles #169896 Report a problem | ||
| 4/1/2019 | Price change | $225,000-1.7%$118/sqft |
Source: Keller Williams Realty Lake Charles #169896 Report a problem | ||
| 3/12/2019 | Listed for sale | $229,000$121/sqft |
Source: Keller Williams Realty Lake Charles #169896 Report a problem | ||
| 3/7/2019 | Pending sale | $229,000$121/sqft |
Source: Keller Williams Realty Lake Charles #169896 Report a problem | ||
| 12/6/2018 | Listed for sale | $229,000-4.2%$121/sqft |
Source: KELLER WILLIAMS REALTY LAKE CHARLES #169896 Report a problem | ||
| 10/8/2018 | Listing removed | $239,000$126/sqft |
Source: Keller Williams Realty Lake Charles #166171 Report a problem | ||
| 8/21/2018 | Listed for sale | $239,000+1.7%$126/sqft |
Source: KELLER WILLIAMS REALTY LAKE CHARLES #166171 Report a problem | ||
| 12/19/2016 | Sold | -- |
Source: Public Record Report a problem | ||
| 9/24/2016 | Listed for sale | $235,000$124/sqft |
Source: Owner Report a problem | ||
| 8/2/2016 | Listing removed | $235,000$124/sqft |
Source: Owner Report a problem | ||
| 7/23/2016 | Price change | $235,000-2.1%$124/sqft |
Source: Owner Report a problem | ||
| 6/16/2016 | Listed for sale | $240,000$126/sqft |
Source: Owner Report a problem | ||
| 11/5/2012 | Sold | -- |
Source: Public Record Report a problem | ||
| 9/13/2006 | Sold | -- |
Source: SWLAR #99240 Report a problem | ||
Public tax history
| Year | Property taxes | Tax assessment |
|---|---|---|
| 2025 | $1,375 +2.4% | $14,000 |
| 2024 | $1,342 -1.1% | $14,000 |
| 2023 | $1,357 +0.3% | $14,000 |
| 2022 | $1,353 -2.1% | $14,000 |
| 2021 | $1,383 +12.7% | $14,000 +10% |
| 2020 | $1,227 -8.2% | $12,730 -8% |
| 2019 | $1,336 +83.9% | $13,840 |
| 2018 | $726 -45.8% | $13,840 |
| 2017 | $1,339 -0.7% | $13,840 |
| 2016 | $1,348 -1% | $13,840 |
| 2015 | $1,362 | $13,840 |
Find assessor info on the county website
Neighborhood: 70605
Nearby homes
- $220,2003 bd2 ba2.5k sqft109 Greenway St, Lake Charles, LA 70605Off Market
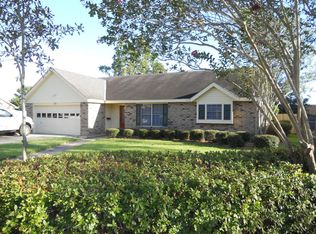
- $159,600-- bd-- ba1.5k sqft121 Greenway St, Lake Charles, LA 70605Off Market
- $129,8004 bd2 ba1.6k sqft214 Vanessa Ave, Lake Charles, LA 70605Off Market

- $201,700-- bd-- ba1.6k sqft214 Vanessa Ave, Lake Charles, LA 70605Off Market
- $129,800-- bd-- ba-- sqft214 Vanessa Ave, Lake Charles, LA 70605Off Market
- $168,2004 bd2 ba1.9k sqft127 Greenway St, Lake Charles, LA 70605Off Market
- $224,1003 bd2 ba1.9k sqft212 Vanessa Ave, Lake Charles, LA 70605Off Market
- $153,400-- bd-- ba1.5k sqft220 Vanessa Ave, Lake Charles, LA 70605Off Market
Nearby schools
GreatSchools rating
- 7/10Dolby Elementary SchoolGrades: PK-5Distance: 0.4 mi
- 6/10F. K. White Middle SchoolGrades: 6-8Distance: 1 mi
- 8/10Alfred M. Barbe High SchoolGrades: 9-12Distance: 2.4 mi
Sell for more on Zillow
Get a Zillow Showcase℠ listing at no additional cost and you could sell for .
$265,300
2% more
+$5,306
With Zillow Showcase(estimated)
$270,606
- Louisiana
- Calcasieu Parish
- Lake Charles
- 70605
- 115 Greenway St
Nearby cities
Nearby zip codes
Other Lake Charles Topics
