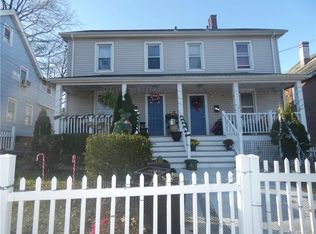
Great opportunity for investors! Make this one your own and start investing in real estate with an income producing property. 3 bedroom, 1.5 bath home close to downtown Stamford. Updated kitchen, living room and bedroom on first floor. 2 more bedrooms upstairs and additional living space on the third floor. Outside there is ample parking and a 2 car detached garage. Close to restaurants, shopping, train and all that downtown Stamford has to offer. Bring your design ideas to make this home shine again. Interior freshly painted. House is being sold "As-IS". Highest and Best by Saturday, 2/24 at 5pm. Seller would prefer that all offers are submitted on Offer to Purchase and not Standard Form Real Estate Contract.
Sold for $470,000
$470,000
115 Greenwich Avenue, Stamford, CT 06902
3beds
1,400sqft
Single Family Residence
Built in 1910
5,662 Square Feet Lot
$576,800 Zestimate®
$336/sqft
$3,919 Estimated rent
Home value
$576,800
$548,000 - $611,000
$3,919/mo
Zestimate® history
Owner options
List your home for rent
$3,919/mo
Rent Zestimate®
Find your next renter with Zillow Rental Manager. Plus, with online applications, you can quickly screen prospective tenants – for free.
$3,919/mo
Rent Zestimate®
Refinance and save
$3,245/mo
Est. payment
Refinancing to a lower rate could help reduce your monthly payments and save thousands over the life of the loan.
$3,245/mo
Est. payment
Explore your selling options
Work with a Zillow partner agent
Leverage their expertise and Zillow's premium Showcase listings to get your home seen by more buyers.
Get startedList with your own agent
Get your home in front of millions of buyers by listing it on Zillow.
Learn how to do itSell it yourself
Take full control of how buyers see your home on Zillow by listing For Sale by Owner (FSBO).
List your homeWhat's special
Ample parkingUpdated kitchenClose to restaurants
Zillow last checked:
Listing updated:
Listed by:
Auslander Kasindorf Team at Keller Williams Realty,
Todd Auslander 203-918-8174,
Keller Williams Prestige Prop. 203-327-6700,
Co-Listing Agent: Jeannie Kasindorf 203-253-2116,
Keller Williams Prestige Prop.
Bought with:
Nelly Patric Navarrete, RES.0780417
Keller Williams Prestige Prop.
Source: Smart MLS,MLS#: 170625365
Facts & features
Interior
Bedrooms & bathrooms
- Bedrooms: 3
- Bathrooms: 2
- Full bathrooms: 1
- 1/2 bathrooms: 1
Bedroom
- Level: Main
Bedroom
- Level: Upper
Bedroom
- Level: Upper
Kitchen
- Features: Tile Floor
- Level: Main
Living room
- Features: Ceiling Fan(s)
- Level: Main
Other
- Level: Upper
Rec play room
- Features: Vinyl Floor
- Level: Other
Heating
- Baseboard, Natural Gas
Cooling
- None
Appliances
- Included: Gas Range, Microwave, Refrigerator, Water Heater
Features
- Basement: Unfinished,Concrete,Interior Entry,Storage Space
- Attic: Walk-up,Finished
- Has fireplace: No
Interior area
- Total structure area: 1,400
- Total interior livable area: 1,400 sqft
- Finished area above ground: 1,400
Property
Parking
- Total spaces: 2
- Parking features: Detached, Private, Paved
- Garage spaces: 2
- Has uncovered spaces: Yes
Features
- Patio & porch: Porch
- Exterior features: Rain Gutters, Lighting
Lot
- Size: 5,662 Square Feet
- Features: Level
Details
- Parcel number: 333214
- Zoning: RMF
Construction
Type & style
- Home type: SingleFamily
- Architectural style: Colonial
- Property subtype: Single Family Residence
Materials
- Shingle Siding, Asbestos
- Foundation: Block
- Roof: Asphalt
Condition
- New construction: No
- Year built: 1910
Utilities & green energy
- Sewer: Public Sewer
- Water: Public
Community & HOA
Community
- Features: Medical Facilities, Playground, Near Public Transport, Shopping/Mall
- Subdivision: West Side
HOA
- Has HOA: No
Location
- Region: Stamford
Financial & listing details
- Price per square foot: $336/sqft
- Tax assessed value: $271,630
- Annual tax amount: $6,856
- Date on market: 4/10/2024
Price history
| Date | Event | Price |
|---|---|---|
| 4/8/2024 | Sold | $470,000+10.3%$336/sqft |
Source:  Smart MLS #170625365 Report a problem Smart MLS #170625365 Report a problem | ||
| 4/1/2024 | Pending sale | $426,000$304/sqft |
Source: Smart MLS #170625365 Report a problem | ||
| 2/20/2024 | Listed for sale | $426,000+846.7%$304/sqft |
Source: Smart MLS #170625365 Report a problem | ||
| 11/7/1994 | Sold | $45,000$32/sqft |
Source: Smart MLS #94009105 Report a problem | ||
Public tax history
| Year | Property taxes | Tax assessment |
|---|---|---|
| 2025 | $6,519 +2.7% | $271,630 |
| 2024 | $6,345 -7.5% | $271,630 |
| 2023 | $6,856 +19.1% | $271,630 +28.2% |
| 2022 | $5,755 +0.8% | $211,830 |
| 2021 | $5,707 +2.2% | $211,830 |
| 2020 | $5,582 | $211,830 |
| 2019 | $5,582 +3.2% | $211,830 |
| 2018 | $5,408 +16.3% | $211,830 +22.4% |
| 2017 | $4,652 +2.9% | $173,010 |
| 2016 | $4,519 +2.7% | $173,010 |
| 2015 | $4,400 | $173,010 |
Find assessor info on the county website
Neighborhood: West Side
Nearby homes
- $760,0009 bd3 ba2.4k sqft109 Greenwich Ave, Stamford, CT 06902Sold

- $--4 bd2 ba-- sqft109 Greenwich Ave #111, Stamford, CT 06902Off Market
- $880,3006 bd2 ba2.9k sqft105 Greenwich Ave, Stamford, CT 06902Off Market
- $858,4004 bd3 ba2.6k sqftLOT 2 Westover Woods St, Stamford, CT 06902Off Market
- $446,5003 bd1 ba1.2k sqft18 Brown Ave #26, Stamford, CT 06902Off Market
- $462,7003 bd1 ba1.2k sqft18 Brown Ave #30, Stamford, CT 06902Off Market
- $451,0003 bd2 ba1.2k sqft18 Brown Ave #18, Stamford, CT 06902Off Market
- $1,082,5004 bd4 ba3.3k sqftLOT 6 Westover Woods St, Stamford, CT 06902Off Market
Nearby schools
GreatSchools rating
- 5/10Northeast SchoolGrades: K-5Distance: 5.2 mi
- 3/10Turn Of River SchoolGrades: 6-8Distance: 3.6 mi
- 3/10Westhill High SchoolGrades: 9-12Distance: 3.3 mi


Get pre-qualified for a loan
At Zillow Home Loans, we can pre-qualify you in as little as 5 minutes with no impact to your credit score.An equal housing lender. NMLS #10287.
Sell for more on Zillow
Get a Zillow Showcase℠ listing at no additional cost and you could sell for .
$576,800
2% more
+$11,536
With Zillow Showcase(estimated)
$588,336
- Connecticut
- Fairfield County
- Stamford
- 06902
- West Side
- 115 Greenwich Avenue
Nearby cities
Nearby neighborhoods
Nearby zip codes
Other Stamford Topics
