Under Construction-Beautiful 4 bed/2 bath full brick open floor plan is perfect for modern living, w/kitchen featuring granite countertops, soft closure cabinets and drawers & recessed lighting. The spacious master bedroom features recessed lighting, double switched for ceiling fan and walk-in closet. The master bath is luxuriously designed w/granite countertops, soft closure cabinetry and dual sinks and a large shower. Large backyard. *Photos of a similar home
Pending
$309,425
115 Gulf Hills Ave, Toney, AL 35773
4beds
1,682sqft
:
Get pre-qualified$1,970/mo
Single Family Residence
Built in ----
9,147 Square Feet Lot
$-- Zestimate®
$184/sqft
$-- HOA
What's special
- 166 days |
- 15 |
- 0 |
Zillow last checked:
Listing updated:
Listed by:
Barry Dodd 256-797-6777,
Ace Realty
Source: ValleyMLS,MLS#: 21909550
Facts & features
Interior
Bedrooms & bathrooms
- Bedrooms: 4
- Bathrooms: 2
- Full bathrooms: 2
Rooms
- Room types: Master Bedroom, Living Room, Bedroom 2, Bedroom 3, Kitchen, Bedroom 4, Bathroom 1, Master Bathroom
Primary bedroom
- Features: 9’ Ceiling, Ceiling Fan(s), Carpet, Smooth Ceiling, Walk-In Closet(s)
- Level: First
- Area: 208
- Dimensions: 16 x 13
Bedroom 2
- Features: 9’ Ceiling, Carpet, Smooth Ceiling
- Level: First
- Area: 110
- Dimensions: 10 x 11
Bedroom 3
- Level: First
- Area: 110
- Dimensions: 10 x 11
Bedroom 4
- Features: 9’ Ceiling, Carpet, Smooth Ceiling
- Level: First
- Area: 110
- Dimensions: 10 x 11
Primary bathroom
- Features: Double Vanity, Granite Counters, Smooth Ceiling, LVP
- Level: First
- Area: 180
- Dimensions: 10 x 18
Bathroom 1
- Features: Granite Counters, Smooth Ceiling
- Level: First
- Area: 40
- Dimensions: 8 x 5
Bathroom 2
- Features: Double Vanity, Granite Counters, Smooth Ceiling, LVP
- Level: First
- Area: 180
- Dimensions: 10 x 18
Kitchen
- Features: 9’ Ceiling, Granite Counters, Kitchen Island, Pantry, Smooth Ceiling, LVP
- Level: First
- Area: 143
- Dimensions: 11 x 13
Living room
- Features: 9’ Ceiling, Ceiling Fan(s), Kitchen Island, Smooth Ceiling, LVP
- Level: First
- Area: 342
- Dimensions: 18 x 19
Heating
- Central 1
Cooling
- Central 1
Features
- Smart Thermostat
- Has basement: No
- Has fireplace: No
- Fireplace features: None
Interior area
- Total interior livable area: 1,682 sqft
Video & virtual tour
Property
Parking
- Parking features: Garage-Two Car, Garage-Attached, Driveway-Concrete, Corner Lot
Features
- Levels: One
- Stories: 1
- Exterior features: Curb/Gutters, Sidewalk
Lot
- Size: 9,147 Square Feet
Details
- Other equipment: Electronic Locks
Construction
Type & style
- Home type: SingleFamily
- Architectural style: Ranch
- Property subtype: Single Family Residence
Materials
- Foundation: Slab
Condition
- Under Construction
- New construction: Yes
Details
- Builder name: HYDE HOMES LLC
Utilities & green energy
- Sewer: Septic Tank
Green energy
- Green verification: ENERGY STAR Certified Homes
Community & HOA
Community
- Features: Curbs
- Subdivision: Culley Crossing
HOA
- Has HOA: No
Location
- Region: Toney
Financial & listing details
- Price per square foot: $184/sqft
- Date on market: 2/10/2026
Estimated market value
Not available
Estimated sales range
Not available
Not available
Price history
| Date | Event | Price |
|---|---|---|
| 7/21/2026 | Pending sale | $309,425$184/sqft |
Source:  ValleyMLS #21909550 Report a problem ValleyMLS #21909550 Report a problem | ||
| 7/16/2026 | Listed for sale | $309,425$184/sqft |
Source: ValleyMLS #21909550 Report a problem | ||
| 2/10/2026 | Pending sale | $309,425$184/sqft |
Source: ValleyMLS #21909550 Report a problem | ||
Public tax history
Tax history is unavailable.
Monthly payment
Est. payment
Payment breakdown
Explore the cost of this home by adjusting the details. Changes won't be saved.Climate risks
Neighborhood: 35773
Nearby schools
GreatSchools rating
- 4/10Madison Cross Roads Elementary SchoolGrades: PK-5Distance: 1.2 mi
- 6/10Sparkman Middle SchoolGrades: 6-8Distance: 4.9 mi
- 2/10Sparkman Ninth Grade SchoolGrades: 9Distance: 7.1 mi
Schools provided by the listing agent
- Elementary: Madison Cross Roads
- Middle: Sparkman
- High: Sparkman
Source: ValleyMLS. This data may not be complete. We recommend contacting the local school district to confirm school assignments for this home.
- $279,1404 bd2 ba1.6k sqft110 Gulf Hills Ave, Toney, AL 35773Sold

- $303,4004 bd2 ba1.7k sqft109 Gulf Hills Ave, Toney, AL 35773Sold

- $272,5003 bd2 ba1.2k sqft107 Gulf Hills Ave, Toney, AL 35773New Construction
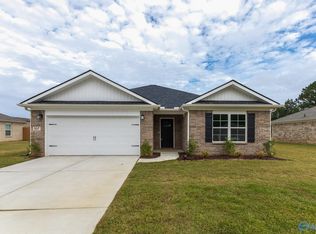
- $37,500-- bd-- ba-- sqft114 Gulf Hills Ave, Toney, AL 35773Off Market
- $37,500-- bd-- ba-- sqft112 Gulf Hills Ave, Toney, AL 35773Off Market
- $37,500-- bd-- ba-- sqft121 Gulf Hills Ave, Toney, AL 35773Off Market
- $37,500-- bd-- ba-- sqft116 Gulf Hills Ave, Toney, AL 35773Off Market
- $37,500-- bd-- ba-- sqft118 Gulf Hills Ave, Toney, AL 35773Off Market
A local agent can set up tours, give advice and negotiate with sellers.
Similar homes
- $309,0354 bd2 ba1.9k sqft28455 Molly Bee Ln, Toney, AL 35773New Construction
 ValleyMLS
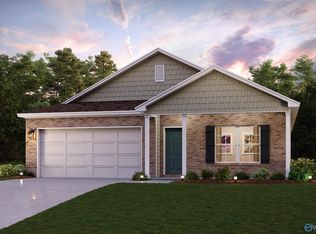
 - $252,8884 bd2 ba1.6k sqft200 Purple Martin Dr, Toney, AL 35773New Construction
 ValleyMLS
 - $244,8884 bd2 ba1.6k sqft116 Birds Nest Ln, Toney, AL 35773New ConstructionValleyMLS
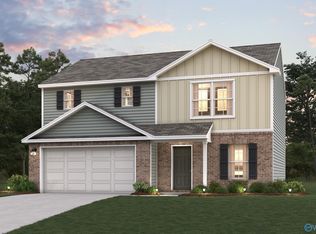
- $244,8884 bd3 ba1.7k sqft114 Birds Nest Ln, Toney, AL 35773New Construction
 ValleyMLS
 - $242,8884 bd3 ba1.7k sqft118 Birds Nest Ln, Toney, AL 35773New ConstructionValleyMLS
- $269,4823 bd2 ba1.6k sqft24554 Mia Grace Ln, Toney, AL 35773New ConstructionValleyMLS
- $299,9004 bd3 ba2.1k sqft20123 Hillsborough St, Athens, AL 35613New ConstructionValleyMLS
- from $301,9904 bd2 ba1.9k sqftRodessa IV G Plan, Wingate, Toney, AL 35773New ConstructionDSLD Homes
- $308,4004 bd2 ba1.6k sqft13287 Gallop Quick Ct NW, Madison, AL 35756New ConstructionValleyMLS
- $351,6503 bd2 ba1.7k sqft149 Sager Cir, Harvest, AL 35749New ConstructionValleyMLS
- $295,2004 bd3 ba2k sqft312 Metanoia Ln, Meridianville, AL 35759New ConstructionMLS ID #21920702, Terrence Harris. ValleyMLS
- $316,8054 bd2 ba1.9k sqft248 John Harold Dr, Meridianville, AL 35759New ConstructionValleyMLS
- $386,6504 bd3 ba2.2k sqft153 Sager Cir, Harvest, AL 35749New ConstructionValleyMLS
- $294,9004 bd3 ba2.1k sqft20043 Hillsborough St, Athens, AL 35613New ConstructionValleyMLS
- from $331,9904 bd2 ba2.3k sqftComstock III G Plan, Wingate, Toney, AL 35773New ConstructionDSLD Homes
- $291,4253 bd2 ba1.5k sqft152 Elledge Farm Dr, Hazel Green, AL 35750New ConstructionValleyMLS
- $300,8753 bd2 ba1.8k sqft16754 Ted Childs Dr, Athens, AL 35613New ConstructionValleyMLS
- from $331,9904 bd2 ba2.3k sqftComstock III H Plan, Wingate, Toney, AL 35773New ConstructionDSLD Homes
- $292,2553 bd2 ba1.6k sqft127 Parvin Way Dr, Hazel Green, AL 35750New ConstructionValleyMLS
- $293,9563 bd2 ba1.7k sqft244 John Harold Dr, Meridianville, AL 35759New ConstructionValleyMLS
