Skip main navigation
Closed
  • $465,000

    115 Haines Ave, New Lenox, IL 60451

    3beds
    2,100sqft
    Single Family Residence
    Built in 1950
    0.96 Acres Lot
    $501,600 Zestimate®
    $221/sqft
    $3,072 Estimated rent

    Home value

    $501,600

    $466,000 - $537,000

    $3,072/mo

    Zestimate® history
    Loading
    Loading...

    Owner options

    List your home for rent

    $3,072/mo

    Rent Zestimate®

    Find your next renter with Zillow Rental Manager. Plus, with online applications, you can quickly screen prospective tenants – for free.

    Learn more

    $3,072/mo

    Rent Zestimate®

    Refinance and save

    $3,385/mo

    Est. payment

    Refinancing to a lower rate could help reduce your monthly payments and save thousands over the life of the loan.

    See today's rates

    $3,385/mo

    Est. payment

    Explore your selling options

    Work with a Zillow partner agent

    Leverage their expertise and Zillow's premium Showcase listings to get your home seen by more buyers.

    Get started

    List with your own agent

    Get your home in front of millions of buyers by listing it on Zillow.

    Learn how to do it

    Sell it yourself

    Take full control of how buyers see your home on Zillow by listing For Sale by Owner (FSBO).

    List your home

    What's special

    Brick fireplaceBay windowsExtra garage spaceElegant ceramic flooringCeramic flooringNew thermal pane windowsLarge family room
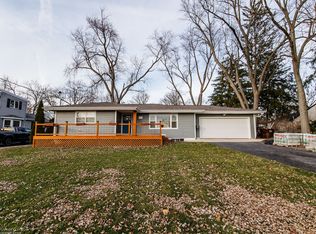
    Welcome to this stunning ranch-style home situated on .96 acre of land, offering unique and serene views. This spacious residence boasts three bedrooms and two full baths, providing ample space for comfortable living. As you approach the property, you'll notice a remarkable 230-foot-long paved driveway leading up to the house. Adjacent to the main dwelling is a 1.5 car attached garage, ensuring convenient parking for your vehicles. Additionally, there is a separate 3.5 car detached garage, measuring an impressive 36x24 feet, with 8-foot-high doors located at the rear of the property. This extra garage space provides excellent storage options or can serve as a workshop for your hobbies. Upon entering the home, you'll immediately appreciate the updates throughout. The bathrooms have been renovated and feature elegant ceramic flooring, while the kitchen has been tastefully upgraded with stainless steel appliances, granite countertops, and 42-inch easy-close cabinetry. Recessed lighting illuminates the space, enhancing its modern appeal. The beautiful bamboo flooring flows seamlessly throughout the main living areas, adding warmth and sophistication. One of the highlights of this home is the expansive vaulted great room, adorned with bay windows that offer breathtaking views of the surrounding landscape. A focal point of this room is a charming brick fireplace, creating a cozy atmosphere for gatherings and relaxation. Throughout the house, you'll find 6-panel solid wood doors, contributing to the overall aesthetic and quality of the home. In addition to the great room, there is a large family room featuring bamboo flooring and another brick fireplace, providing an additional space for entertainment or relaxation. A screened-in front porch awaits, featuring ceramic flooring and a ceiling fan, where you can enjoy the outdoors while protected from the elements. For gardening enthusiasts, there is an enclosed window motorized nursery, designed to cater to your green thumb and nurture your plants. The property further boasts two beautiful paver brick patios, connected by paver brick walkways, which lead to a private gazebo and swing. These outdoor spaces offer the perfect setting for outdoor dining, entertaining guests, or simply unwinding in the peaceful surroundings. With all new thermal pane windows, this home ensures energy efficiency and ample natural light throughout. The thoughtful design and meticulous attention to detail make this property a true gem.

    Zillow last checked:

    Listing updated:

    Listed by:

    Steve Sweedler 815-474-5499,

    RE/MAX Ultimate Professionals

    Bought with:

    Amanda McMillan

    @properties Christie's International Real Estate

    Source: MRED as distributed by MLS GRID,MLS#: 11788596MLS Logo

    Facts & features

    Interior

    Bedrooms & bathrooms
    • Bedrooms: 3
    • Bathrooms: 2
    • Full bathrooms: 2
    Rooms
    • Room types: Eating Area, Utility Room-1st Floor, Screened Porch, Nursery
    Primary bedroom
    • Features: Flooring (Carpet), Window Treatments (Double Pane Windows), Bathroom (Full)
    • Level: Main
    • Area: 144 Square Feet
    • Dimensions: 12X12
    Bedroom 2
    • Features: Flooring (Carpet), Window Treatments (Double Pane Windows, Insulated Windows)
    • Level: Main
    • Area: 156 Square Feet
    • Dimensions: 13X12
    Bedroom 3
    • Features: Flooring (Carpet), Window Treatments (Double Pane Windows, Insulated Windows)
    • Level: Main
    • Area: 156 Square Feet
    • Dimensions: 13X12
    Dining room
    • Features: Flooring (Hardwood)
    • Level: Main
    • Area: 132 Square Feet
    • Dimensions: 11X12
    Eating area
    • Features: Flooring (Carpet), Window Treatments (Bay Window(s))
    • Level: Main
    • Area: 144 Square Feet
    • Dimensions: 9X16
    Family room
    • Features: Flooring (Hardwood), Window Treatments (Bay Window(s), Double Pane Windows)
    • Level: Main
    • Area: 322 Square Feet
    • Dimensions: 14X23
    Kitchen
    • Features: Kitchen (Island, Custom Cabinetry, Granite Counters, Updated Kitchen), Flooring (Hardwood)
    • Level: Main
    • Area: 156 Square Feet
    • Dimensions: 13X12
    Laundry
    • Features: Flooring (Ceramic Tile)
    • Level: Main
    • Area: 182 Square Feet
    • Dimensions: 13X14
    Living room
    • Features: Flooring (Carpet), Window Treatments (Bay Window(s), Display Window(s), Double Pane Windows, Insulated Windows)
    • Level: Main
    • Area: 272 Square Feet
    • Dimensions: 16X17
    Other
    • Features: Flooring (Other)
    • Level: Main
    • Area: 150 Square Feet
    • Dimensions: 10X15
    Screened porch
    • Features: Flooring (Ceramic Tile)
    • Level: Main
    • Area: 162 Square Feet
    • Dimensions: 9X18
    Other
    • Features: Flooring (Ceramic Tile)
    • Level: Main
    • Area: 42 Square Feet
    • Dimensions: 6X7
    Heating
    • Natural Gas, Steam, Baseboard, Radiant
    Cooling
    • Central Air
    Appliances
    • Included: Range, Microwave, Dishwasher, Refrigerator, Washer, Dryer, Disposal, Stainless Steel Appliance(s), Gas Water Heater
    • Laundry: Main Level, In Unit
    Features
    • Cathedral Ceiling(s), 1st Floor Bedroom, 1st Floor Full Bath, Built-in Features, Walk-In Closet(s), Bookcases, Beamed Ceilings, Granite Counters, Separate Dining Room
    • Flooring: Hardwood
    • Basement: Crawl Space
    • Attic: Unfinished
    • Number of fireplaces: 2
    • Fireplace features: Wood Burning, Gas Log, Family Room, Great Room
    Interior area
    • Total structure area: 0
    • Total interior livable area: 2,100 sqft

    Property

    Parking
    • Total spaces: 51.5
    • Parking features: Asphalt, Garage Door Opener, Garage, On Site, Garage Owned, Attached, Driveway, Owned
    • Attached garage spaces: 1.5
    • Has uncovered spaces: Yes
    Accessibility
    • Accessibility features: No Disability Access
    Features
    • Stories: 1
    • Patio & porch: Patio, Screened
    • Exterior features: Fire Pit, Lighting
    • Fencing: Invisible,Fenced,Partial
    Lot
    • Size: 0.96 Acres
    • Dimensions: 116X200X298X198X98X82
    • Features: Landscaped, Mature Trees, Garden
    Details
    • Additional structures: Second Garage
    • Parcel number: 1508164020070000
    • Special conditions: None
    • Other equipment: TV-Cable, Ceiling Fan(s), Sump Pump, Air Exchanger

    Construction

    Type & style
    • Home type: SingleFamily
    • Architectural style: Ranch
    • Property subtype: Single Family Residence
    Materials
    • Cedar, Block, Stone
    • Roof: Asphalt
    Condition
    • New construction: No
    • Year built: 1950

    Utilities & green energy

    • Electric: Circuit Breakers, 150 Amp Service
    • Sewer: Public Sewer
    • Water: Public

    Community & HOA

    Community
    • Features: Street Paved
    • Security: Security System, Carbon Monoxide Detector(s)
    HOA
    • Services included: None
    Location
    • Region: New Lenox

    Financial & listing details

    • Price per square foot: $221/sqft
    • Tax assessed value: $339,498
    • Annual tax amount: $6,869
    • Date on market: 6/11/2023
    • Listing terms: Conventional
    • Ownership: Fee Simple

    Price history

    DateEventPrice
    7/21/2023Sold$465,000-4.1%$221/sqft
    Source: MRED as distributed by MLS GRID #11788596 Report a problem
    6/11/2023Listing removed--
    Source: MRED as distributed by MLS GRID #11788596 Report a problem
    5/23/2023Contingent$484,900$231/sqft
    Source: MRED as distributed by MLS GRID #11788596 Report a problem
    5/21/2023Listed for sale$484,900$231/sqft
    Source: MRED as distributed by MLS GRID #11788596 Report a problem

    Public tax history

    YearProperty taxesTax assessment
    2024$8,534 +13.8%$113,166 +9.7%
    2023$7,498 +3.1%$103,159 +8.5%
    2022$7,271 +5.9%$95,034 +6.3%
    2021$6,869 +3.2%$89,377 +3.7%
    2020$6,653 -2%$86,188 +3.2%
    2019$6,788 +2.4%$83,516 +3.6%
    2018$6,628 +5.3%$80,637 +3%
    2017$6,295 +3.1%$78,319 +2.7%
    2016$6,107 +3.4%$76,223 +3.2%
    2015$5,908 $73,824 +1.2%
    2014$5,908 +0.5%$72,913 -1.3%
    2013$5,880 +0.9%$73,896 -5.5%
    2012$5,829 +0.7%$78,197 -5.5%
    2011$5,787 +1%$82,748 -5%
    2010$5,731 +2.3%$87,103 -2.5%
    2009$5,600 +2.6%$89,336 -8%
    2008$5,461 $97,117 +3.5%
    2007-- $93,833 +10%
    2006$5,436 +4.2%$85,303 +9.5%
    2005$5,219 +7.3%$77,902 +8%
    2004$4,865 +4.2%$72,131 +8%
    2003$4,668 +0.9%$66,788
    2002$4,627 +11.2%$66,788 +9%
    2001$4,159 +11.5%$61,273 +5%
    2000$3,731 $58,359
    Find assessor info on the county website

    Neighborhood: 60451

    Nearby schools

    GreatSchools rating
    Schools provided by the listing agent
    • Elementary: Oster-Oakview Middle School
    • Middle: Liberty Junior High School
    • High: Lincoln-Way West High School
    • District: 122

    Source: MRED as distributed by MLS GRID. This data may not be complete. We recommend contacting the local school district to confirm school assignments for this home.

    Get a cash offer in 3 minutes
    Find out how much your home could sell for in as little as 3 minutes with a no-obligation cash offer.
    Estimated market value
    $501,600
    Get a cash offer in 3 minutes
    Find out how much your home could sell for in as little as 3 minutes with a no-obligation cash offer.
    Estimated market value
    $501,600