Skip main navigation
Sold for $770,600
  • $770,600

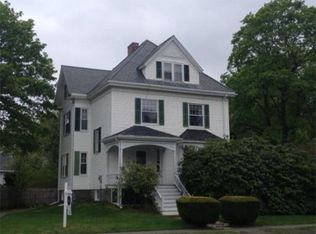
    115 Hale St, Beverly, MA 01915

    3beds
    1,764sqft
    Single Family Residence
    Built in 1900
    0.43 Acres Lot
    $964,400 Zestimate®
    $437/sqft
    $3,750 Estimated rent

    Home value

    $964,400

    $897,000 - $1.05M

    $3,750/mo

    Zestimate® history
    Loading
    Loading...

    Owner options

    List your home for rent

    $3,750/mo

    Rent Zestimate®

    Find your next renter with Zillow Rental Manager. Plus, with online applications, you can quickly screen prospective tenants – for free.

    Learn more

    $3,750/mo

    Rent Zestimate®

    Refinance and save

    $4,745/mo

    Est. payment

    Refinancing to a lower rate could help reduce your monthly payments and save thousands over the life of the loan.

    See today's rates

    $4,745/mo

    Est. payment

    Explore your selling options

    Work with a Zillow partner agent

    Leverage their expertise and Zillow's premium Showcase listings to get your home seen by more buyers.

    Get started

    List with your own agent

    Get your home in front of millions of buyers by listing it on Zillow.

    Learn how to do it

    Sell it yourself

    Take full control of how buyers see your home on Zillow by listing For Sale by Owner (FSBO).

    List your home

    What's special

    Office spaceCenter islandModern updatingGood sized livingConvenient half bathPeriod detailVibrant downtown
    Beverly Cove charmer presents opportunity to live near the beaches ,Lynch Park and Vibrant Downtown .Perfect blending of period detail - beautiful wide pine flooring, exposed brick hearth, wide baseboard trim- with some more modern updating ( 2019 heat system, stainless gas stove and dishwasher, central vac),is reflected in the warm presentation and spacious floorplan with unlimited possibilities for equity build and additional updating.Large kitchen with center island has convenient slider access to generous outdoor wood deck overlooking amazing ,deep,beautifully landscaped back yard w/fence and privacy for gatherings and outdoor entertaining. Fireplace is focal point of ideally located FR with additional slider access to deck. Good sized living and dining rooms featuring wide pine flooring, convenient half bath and formal entry hall with oversized coat closet complete first floor. Three beds, full bath ,office space and laundry on 2nd level.6 car parking and outdoor storage shed .

    Zillow last checked:

    Listing updated:

    Listed by:

    Shannon Barror 978-317-5842,

    Keller Williams Realty Evolution 978-927-8700

    Bought with:

    E. D. Dick Group

    J. Barrett & Company

    Source: MLS PIN,MLS#: 73134467

    Facts & features

    Interior

    Bedrooms & bathrooms
    • Bedrooms: 3
    • Bathrooms: 2
    • Full bathrooms: 1
    • 1/2 bathrooms: 1
    Primary bedroom
    • Features: Bathroom - 3/4, Skylight, Closet, Flooring - Wood
    • Level: Second
    • Area: 291.13
    • Dimensions: 22.83 x 12.75
    Bedroom 2
    • Features: Closet, Flooring - Wood
    • Level: Second
    • Area: 175.5
    • Dimensions: 13.5 x 13
    Bedroom 3
    • Features: Closet, Flooring - Wood
    • Level: Second
    • Area: 106.58
    • Dimensions: 12.42 x 8.58
    Primary bathroom
    • Features: No
    Dining room
    • Features: Flooring - Wood
    • Level: Main,First
    • Area: 198.33
    • Dimensions: 19.83 x 10
    Family room
    • Features: Bathroom - Half, Flooring - Wood, Window(s) - Picture, Deck - Exterior, Exterior Access, Slider
    • Level: Main,First
    • Area: 190.52
    • Dimensions: 14.75 x 12.92
    Kitchen
    • Features: Flooring - Stone/Ceramic Tile, Kitchen Island, Deck - Exterior, Exterior Access, Recessed Lighting, Slider
    • Level: Main,First
    • Area: 284.38
    • Dimensions: 18.75 x 15.17
    Living room
    • Features: Flooring - Wood, Window(s) - Picture
    • Level: Main,First
    • Area: 174.32
    • Dimensions: 13.58 x 12.83
    Office
    • Level: Second
    Heating
    • Central, Baseboard, Natural Gas
    Cooling
    • None
    Appliances
    • Included: Water Heater, Range, Dishwasher, Refrigerator, Washer, Dryer
    • Laundry: Second Floor, Gas Dryer Hookup, Washer Hookup
    Features
    • Closet, Office, Entry Hall, Central Vacuum
    • Flooring: Wood, Laminate, Pine, Stone / Slate
    • Windows: Storm Window(s)
    • Basement: Interior Entry,Bulkhead,Sump Pump,Concrete,Unfinished
    • Number of fireplaces: 1
    • Fireplace features: Family Room
    Interior area
    • Total structure area: 1,764
    • Total interior livable area: 1,764 sqft

    Property

    Parking
    • Total spaces: 6
    • Parking features: Off Street, Stone/Gravel
    • Uncovered spaces: 6
    Features
    • Patio & porch: Porch, Porch - Enclosed, Deck, Deck - Wood
    • Exterior features: Porch, Porch - Enclosed, Deck, Deck - Wood, Rain Gutters, Storage, Fenced Yard, Garden
    • Fencing: Fenced/Enclosed,Fenced
    • Waterfront features: Beach Access, Ocean, Walk to, 1/2 to 1 Mile To Beach, Beach Ownership(Public)
    • Frontage length: 116.00
    Lot
    • Size: 0.43 Acres
    • Features: Level
    Details
    • Parcel number: 4182654
    • Zoning: R10

    Construction

    Type & style
    • Home type: SingleFamily
    • Architectural style: Victorian,Farmhouse,Cottage
    • Property subtype: Single Family Residence
    Materials
    • Frame
    • Foundation: Stone
    • Roof: Shingle
    Condition
    • Year built: 1900

    Utilities & green energy

    • Electric: Circuit Breakers
    • Sewer: Public Sewer
    • Water: Public
    • Utilities for property: for Gas Range, for Gas Dryer, Washer Hookup

    Community & neighborhood

    Community
    • Community features: Public Transportation, Shopping, Tennis Court(s), Park, Walk/Jog Trails, Golf, Medical Facility, Laundromat, Bike Path, Conservation Area, Highway Access, House of Worship, Marina, Private School, Public School, T-Station, Sidewalks
    Location
    • Region: Beverly
    • Subdivision: Cove

    Other

    Other facts
    • Road surface type: Paved

    Price history

    DateEventPrice
    8/25/2023Sold$770,600+7.2%$437/sqft
    Source: MLS PIN #73134467 Report a problem
    7/19/2023Contingent$719,000$408/sqft
    Source: MLS PIN #73134467 Report a problem
    7/11/2023Listed for sale$719,000+177.6%$408/sqft
    Source: MLS PIN #73134467 Report a problem
    4/30/1998Sold$259,000$147/sqft
    Source: Public Record Report a problem

    Public tax history

    YearProperty taxesTax assessment
    2025$7,653 +5.2%$696,400 +7.5%
    2024$7,278 +2.2%$648,100 +2.5%
    2023$7,119 $632,200
    2022$7,119 +7.4%$632,200 +21.2%
    2021$6,627 +7.6%$521,800 +8.7%
    2020$6,160 -2.2%$480,100 +0.7%
    2019$6,297 +4.4%$476,700 +7.5%
    2018$6,032 -2.6%$443,500 +2.3%
    2017$6,192 -0.8%$433,600
    2016$6,240 +2%$433,600
    2015$6,118 +13.2%$433,600 +13.6%
    2014$5,405 +3.8%$381,700
    2013$5,206 +5.2%$381,700
    2012$4,951 +2.4%$381,700 -2.1%
    2011$4,836 +10.1%$389,700 +3.1%
    2010$4,394 -3.1%$377,800 -9.5%
    2009$4,534 +0.3%$417,500 -4%
    2008$4,522 +6.4%$434,800 +3.7%
    2007$4,251 +7.5%$419,200 +4.8%
    2006$3,953 +4.4%$400,100 +6.1%
    2005$3,785 -2%$377,000 +6.6%
    2004$3,863 +6.7%$353,800 +13.4%
    2003$3,622 +12.6%$312,000 +40.5%
    2001$3,217 +6.2%$222,000 +6.2%
    2000$3,030 +25.1%$209,100 +34.1%
    1995$2,422 $155,970

    Find assessor info on the county website

    Neighborhood: 01915

    Nearby schools

    GreatSchools rating
    Schools provided by the listing agent
    • Elementary: Cove Elementary
    • Middle: Bms
    • High: Bhs

    Source: MLS PIN. This data may not be complete. We recommend contacting the local school district to confirm school assignments for this home.

    Get a cash offer in 3 minutes
    Find out how much your home could sell for in as little as 3 minutes with a no-obligation cash offer.
    Estimated market value
    $964,400
    Get a cash offer in 3 minutes
    Find out how much your home could sell for in as little as 3 minutes with a no-obligation cash offer.
    Estimated market value
    $964,400