Skip main navigation
Off market
  • $3,807,500

    115 Halona Ln, Kiawah Island, SC 29455

    4beds
    2,780sqft
    SingleFamily
    Built in 2019
    0.52 Acres Lot
    $3,807,500 Zestimate®
    $1,370/sqft
    $4,517 Estimated rent

    Home value

    $3,807,500

    $3.50M - $4.15M

    $4,517/mo

    Zestimate® history
    Loading
    Loading...

    Owner options

    List your home for rent

    $4,517/mo

    Rent Zestimate®

    Find your next renter with Zillow Rental Manager. Plus, with online applications, you can quickly screen prospective tenants – for free.

    Learn more

    $4,517/mo

    Rent Zestimate®

    Refinance and save

    $17,144/mo

    Est. payment

    Refinancing to a lower rate could help reduce your monthly payments and save thousands over the life of the loan.

    See today's rates

    $17,144/mo

    Est. payment

    Explore your selling options

    Work with a Zillow partner agent

    Leverage their expertise and Zillow's premium Showcase listings to get your home seen by more buyers.

    Get started

    List with your own agent

    Get your home in front of millions of buyers by listing it on Zillow.

    Learn how to do it

    Sell it yourself

    Take full control of how buyers see your home on Zillow by listing For Sale by Owner (FSBO).

    List your home

    What's special

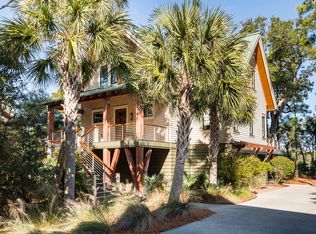
    The newly constructed cottage at 115 Halona Lane offers stunning views of a tranquil Island marsh from the great room, wraparound sundeck, balcony, and master bedrooms on both levels.  Located in Kiawah's premier green neighborhood, this home features the Magnolia plan designed by the acclaimed Island architects at Cumulus Architecture + Design.  The first thing you'll notice is the curb appeal of this coastal cottage. Ringed by native Island plants and trees in a pleasing and low-maintenance landscape design, its peaked standing-seam metal roof, shingle-clad walls, impeccably done Craftsman details, and front porch welcome family and friends to enter and explore.  A foyer with windowed entry door and built-in bench leads into a spotless, open kitchen that will delight any home chef--or dinner guest.   There's a wide center island with single-basin sink, dishwasher, undercounter microwave, and space to comfortably seat four. The stainless-steel appliances, including a six-burner gas cooktop with hood, dual ovens, and bottom-freezer refrigerator are by Viking®, the floor-to-ceiling Shaker-style cabinetry is clean-lined and white, and the pale quartzite countertops are very subtly veined. Sleek cabinet pulls in polished nickel, a custom backsplash in hues of water and sky, and a walk-in pantry with built-in shelving complete this spacious heart of the home. Just beyond is a sunlit dining room and living room with a high ceiling accented by beams of pale wood and a sleek gas fireplace. Lined with glass doors and windows reaching from floor to ceiling on three sides, its white trim is impeccably done--but the centerpiece is the view. Whispering green marsh grasses stretch nearly to the horizon, lined with maritime forest. Multiple doors lead to the wraparound sundeck, where a clean, modern cable rail enhances the view.    This home's first master suite is located in a side wing on the main level. A wall of nearly floor-to-ceiling windows frames the lovely view in the bedroom, and the bath offers his-and-hers sinks, a sunny window, and a deep frameless-glass walk-in shower with built-in bench.   Take the elevator or stairway to the second level to find the second master suite. It's a showpiece with its vaulted, wood-beamed ceiling, private second-story balcony, and marsh views that are even more stunning. Its bath, in spa-like hues, also offers a large frameless-glass walk-in shower with built-in bench.  An open sitting room at the top of the staircase and two immaculately trimmed en suite bedrooms with angled ceilings and verdant views complete the second level.   Additional features of this pristine coastal home, located in Indigo Park conveniently near the River Course and Sasanqua Spa, include a spacious, windowed laundry room on the main level with a sink and plentiful cabinet and countertop space, a side-entry two-car garage with charging capacity for an electric or hybrid car, tankless water heater, impact-rated windows and doors, and a myriad of eco-friendly features including geothermal heating and cooling.  A Kiawah Island Club Membership is available with the purchase of this property.   

    This property is off market, which means it's not currently listed for sale or rent on Zillow. This may be different from what's available on other websites or public sources.

    Facts & features

    Interior

    Bedrooms & bathrooms
    • Bedrooms: 4
    • Bathrooms: 5
    • Full bathrooms: 4
    • 1/2 bathrooms: 1
    Heating
    • Forced air
    Cooling
    • Central
    Appliances
    • Included: Dishwasher, Dryer, Microwave, Range / Oven, Refrigerator, Washer
    Features
    • Flooring: Tile, Hardwood
    Interior area
    • Total interior livable area: 2,780 sqft

    Property

    Parking
    • Total spaces: 2
    Features
    • Has view: Yes
    • View description: Water
    • Has water view: Yes
    • Water view: Water
    Lot
    • Size: 0.52 Acres
    Details
    • Parcel number: 2640100079

    Construction

    Type & style
    • Home type: SingleFamily
    Materials
    • Roof: Metal
    Condition
    • Year built: 2019

    Community & HOA

    Location
    • Region: Kiawah Island

    Financial & listing details

    • Price per square foot: $1,370/sqft
    • Tax assessed value: $3,590,000
    • Annual tax amount: $43,331

    Price history

    DateEventPrice
    7/21/2023Sold$3,590,000+54.4%$1,291/sqft
    Source: Public Record Report a problem
    1/25/2021Sold$2,325,000$836/sqft
    Source: CTMLS #19018372 Report a problem
    1/19/2021Pending sale$2,325,000$836/sqft
    Source: Kiawah Island Real Estate #a09d000000AoQHHAA3 Report a problem
    1/5/2021Contingent$2,325,000$836/sqft
    Source: CTMLS #19018372 Report a problem
    11/7/2020Pending sale$2,325,000$836/sqft
    Source: Kiawah Island Real Estate #a09d000000AoQHHAA3 Report a problem
    9/25/2019Price change$2,325,000-1.1%$836/sqft
    Source: Daniel Ravenel Sotheby's International Realty #19018372 Report a problem
    6/24/2019Listed for sale$2,350,000$845/sqft
    Source: Daniel Ravenel Sotheby's International Realty #19018372 Report a problem

    Public tax history

    YearProperty taxesTax assessment
    2025$43,331 +10.8%$185,780 +15%
    2024$39,116 +20%$161,550 +15.8%
    2023$32,602 +3.6%$139,500
    2022$31,463 +28.7%$139,500 +27.3%
    2021$24,450 +1.4%$109,590
    2020$24,110 $109,590 +232.1%
    2019$24,110 $33,000
    2017$24,110 +236%$33,000
    2016$7,175 +4.1%$33,000
    2015$6,893 +5.6%$33,000
    2014$6,527 --
    2011$6,527 --
    Find assessor info on the county website

    Neighborhood: 29455

    Nearby schools

    GreatSchools rating
    Schools provided by the listing agent
    • Elementary: Mt. Zion
    • Middle: Haut Gap
    • High: St. Johns

    Source: The MLS. This data may not be complete. We recommend contacting the local school district to confirm school assignments for this home.

    Get a cash offer in 3 minutes
    Find out how much your home could sell for in as little as 3 minutes with a no-obligation cash offer.
    Estimated market value
    $3,807,500
    Get a cash offer in 3 minutes
    Find out how much your home could sell for in as little as 3 minutes with a no-obligation cash offer.
    Estimated market value
    $3,807,500