Skip main navigation
Off market
  • $212,200

    115 Halstead Ave, Owego, NY 13827

    4beds
    1,351sqft
    SingleFamily
    Built in 1961
    8,276 Square Feet Lot
    $212,200 Zestimate®
    $157/sqft
    $2,020 Estimated rent

    Home value

    $212,200

    $197,000 - $225,000

    $2,020/mo

    Zestimate® history
    Loading
    Loading...

    Owner options

    List your home for rent

    $2,020/mo

    Rent Zestimate®

    Find your next renter with Zillow Rental Manager. Plus, with online applications, you can quickly screen prospective tenants – for free.

    Learn more

    $2,020/mo

    Rent Zestimate®

    Refinance and save

    $1,330/mo

    Est. payment

    Refinancing to a lower rate could help reduce your monthly payments and save thousands over the life of the loan.

    See today's rates

    $1,330/mo

    Est. payment

    Explore your selling options

    Work with a Zillow partner agent

    Leverage their expertise and Zillow's premium Showcase listings to get your home seen by more buyers.

    Get started

    List with your own agent

    Get your home in front of millions of buyers by listing it on Zillow.

    Learn how to do it

    Sell it yourself

    Take full control of how buyers see your home on Zillow by listing For Sale by Owner (FSBO).

    List your home

    What's special

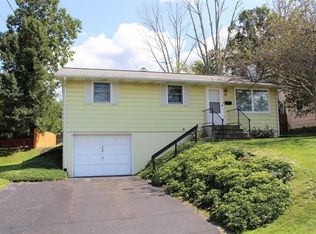
    This Newly updated Split Level features 4 bedrooms, 1.5 bathrooms, 1 car garage, a large fenced yard, and gleaming hardwood floors. Situated in a fantastic neighborhood of homes With easy access the highway & Lockheed Martin. The Roof is only 6 months old!*Hot Tub & enclosure and play equipment do not convey*

    This property is off market, which means it's not currently listed for sale or rent on Zillow. This may be different from what's available on other websites or public sources.

    Facts & features

    Interior

    Bedrooms & bathrooms
    • Bedrooms: 4
    • Bathrooms: 2
    • Full bathrooms: 1
    • 1/2 bathrooms: 1
    Heating
    • Forced air
    Features
    • Basement: Finished
    Interior area
    • Total interior livable area: 1,351 sqft

    Property

    Parking
    • Parking features: Garage - Attached
    Features
    • Exterior features: Composition
    Lot
    • Size: 8,276 sqft
    Details
    • Parcel number: 49300112913131

    Construction

    Type & style
    • Home type: SingleFamily
    Condition
    • Year built: 1961

    Utilities & green energy

    • Sewer: PUBLIC

    Community & neighborhood

    Location
    • Region: Owego

    Other

    Other facts
    • Appliances: DRYER, WASHER, REFRIGERATOR, EXHAUST FAN, OVEN, RANGE HOOD, VENTED RANGE, OUTDOOR GRILL, DISHWASHER-Built-in, MICROWAVE-Built-in, RANGE/STOVE-Free Standing
    • Cooling: CEILING FAN, WALL/WINDOW A/C
    • Exterior Type: Vinyl
    • ExteriorFeatures: CABLE, DECK OPEN, INSULATED WINDOWS, INTERNET ACCESS-DIRECT, LANDSCAPED, SHRUBS/FLOWERS, STORM WINDOWS, TREES, PATIO OPEN, STORM DOORS-SOME, SHED(S)
    • Floors: CARPET/TILE/HARDWOOD, HARDWOOD AND TILE, CARPET AND VINYL, HARDWOOD AND VINYL, CARPET/VINYL/HARDWOOD, VINYL, WOOD, CARPET OVER HARDWOOD, HARDWOOD, HARDWOOD AND CARPET, TILE, CARPET AND TILE, LAMINATE, CONCRETE
    • Fuel: GAS
    • HeatingSystem: FORCED HOT AIR
    • SpecialFeatures: DRYER CONNECTION-ELEC, GARAGE MAIN LEVEL
    • ItemsToRemain: CARBON MONOXIDE DETECTOR, SMOKE DETECTORS, FURNISHINGS-SOME/CALL LO, SHADES/BLINDS ONLY, MIRRORS-Perm affixed, WNDW TRTMNTS-SOME&HRDWR, SHELVING-Builtin/affixed, LIGHTING FIXTURE
    • Listing Type: Full Srvc Excl Right to Sell
    • WaterHeater: GAS
    • Foundation: BASEMENT-FULL, CONCRETE
    • Sewer: PUBLIC
    • Water: PUBLIC
    • LotDescription: LEVEL TO SLOPING IN REAR, SLOPE UP FROM ROAD, FENCED YARD
    • Bedroom 4 Level: 1st Floor
    • Laundry Room Level: Basement
    • Style of Home: Split Level
    • Village Name: OWEGO
    • Bath 1 Level: 3rd Floor
    • Kitchen Level: 2nd Floor
    • Living Room Level: 2nd Floor
    • Bedroom 3 Level: 3rd Floor
    • Generic Text Field 23: 2nd Floor
    • Bonus Room Level: Basement
    • Bedroom 2 Level: 3rd Floor
    • Master Bedroom Level: 3rd Floor

    Price history

    DateEventPrice
    7/24/2019Sold$143,000+2.2%$106/sqft
    Source: GBMLS #220359 Report a problem
    6/1/2019Listed for sale$139,900+5.6%$104/sqft
    Source: EMB REALTY #220359 Report a problem
    9/27/2007Sold$132,500$98/sqft
    Source: Public Record Report a problem

    Public tax history

    YearProperty taxesTax assessment
    2025-- $58,900
    2024-- $58,900
    2023-- $58,900
    2022-- $58,900
    2021-- $58,900
    2020-- $58,900
    2019-- $58,900
    2018-- $58,900
    2017$2,874 $58,900
    2016-- $58,900
    2015-- $58,900
    2014-- $58,900
    2013-- $58,900
    2012-- $58,900
    2011-- $58,900
    2010-- $58,900
    2009-- $58,900
    2008-- $58,900
    2007-- $58,900
    2006-- $58,900
    2005-- $58,900
    2004-- $58,900 +741.4%
    2002-- $7,000
    2001-- $7,000 +2.9%
    2000-- $6,800

    Find assessor info on the county website

    Neighborhood: 13827

    Nearby schools

    GreatSchools rating
    Schools provided by the listing agent
    • Elementary: Owego
    • District: Owego Apalachin

    Source: The MLS. This data may not be complete. We recommend contacting the local school district to confirm school assignments for this home.