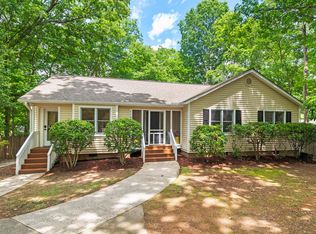
What a find! This freshly repainted home is located on a cul-de-sac and features hardwood floors and light-filled rooms, including three bedrooms and bonus room, with a large deck that overlooks a wooded backyard. Conveniently located near shopping, I-40 and downtown Chapel Hill. Refrigerator, stove, washer, dryer and storage building convey.
Sold for $480,000
$480,000
115 Hampton Ct, Chapel Hill, NC 27514
3beds
1,583sqft
Single Family Residence
Built in 1986
0.27 Acres Lot
$509,500 Zestimate®
$303/sqft
$2,114 Estimated rent
Home value
$509,500
$479,000 - $540,000
$2,114/mo
Zestimate® history
Owner options
List your home for rent
$2,114/mo
Rent Zestimate®
Find your next renter with Zillow Rental Manager. Plus, with online applications, you can quickly screen prospective tenants – for free.
$2,114/mo
Rent Zestimate®
Refinance and save
$3,005/mo
Est. payment
Refinancing to a lower rate could help reduce your monthly payments and save thousands over the life of the loan.
$3,005/mo
Est. payment
Explore your selling options
Work with a Zillow partner agent
Leverage their expertise and Zillow's premium Showcase listings to get your home seen by more buyers.
Get startedList with your own agent
Get your home in front of millions of buyers by listing it on Zillow.
Learn how to do itSell it yourself
Take full control of how buyers see your home on Zillow by listing For Sale by Owner (FSBO).
List your homeWhat's special
Hardwood floorsLight-filled roomsLarge deckBonus room
Zillow last checked:
Listing updated:
Listed by:
Shannon Williamson 919-698-2777,
Shannon Williamson, Broker
Bought with:
Alex Nickodem, 300990
Compass -- Chapel Hill - Durham
Source: Doorify MLS,MLS#: 10004665
Facts & features
Interior
Bedrooms & bathrooms
- Bedrooms: 3
- Bathrooms: 2
- Full bathrooms: 2
- Main level bathrooms: 2
- Main level bedrooms: 3
Primary bedroom
- Level: Main
- Area: 195 Square Feet
- Dimensions: 15 x 13
Bedroom 2
- Level: Main
- Area: 135.7 Square Feet
- Dimensions: 11.8 x 11.5
Bedroom 3
- Level: Main
- Area: 126.5 Square Feet
- Dimensions: 11.5 x 11
Breakfast room
- Level: Main
- Area: 90 Square Feet
- Dimensions: 10 x 9
Dining room
- Level: Main
- Area: 132.25 Square Feet
- Dimensions: 11.5 x 11.5
Other
- Level: Main
- Area: 32 Square Feet
- Dimensions: 8 x 4
Family room
- Level: Main
- Area: 264 Square Feet
- Dimensions: 16.5 x 16
Kitchen
- Level: Main
- Area: 169 Square Feet
- Dimensions: 13 x 13
Laundry
- Level: Main
- Area: 60 Square Feet
- Dimensions: 10 x 6
Other
- Description: Front Porch
- Level: Main
- Area: 40 Square Feet
- Dimensions: 8 x 5
Other
- Description: Deck
- Level: Main
- Area: 200 Square Feet
- Dimensions: 20 x 10
Other
- Description: Shed
- Level: Main
- Area: 80 Square Feet
- Dimensions: 10 x 8
Heating
- Fireplace(s)
Cooling
- Heat Pump
Appliances
- Included: Dishwasher, Electric Range, Refrigerator, Stainless Steel Appliance(s), Water Heater
Features
- Ceiling Fan(s), Bathtub/Shower Combination
- Flooring: Hardwood
Interior area
- Total structure area: 1,583
- Total interior livable area: 1,583 sqft
- Finished area above ground: 1,583
- Finished area below ground: 0
Property
Parking
- Parking features: Concrete
Features
- Levels: One
- Stories: 1
- Patio & porch: Deck, Porch
- Exterior features: Storage
Lot
- Size: 0.27 Acres
- Dimensions: 32 x 154 x 130 x 154
- Features: Back Yard, Cul-De-Sac, Wooded, Hardwood Trees
Details
- Additional structures: Storage
- Parcel number: 9880505751
- Zoning: Residential
- Special conditions: Standard
Construction
Type & style
- Home type: SingleFamily
- Architectural style: Transitional
- Property subtype: Single Family Residence
Materials
- Masonite
- Foundation: Brick/Mortar
- Roof: Shingle
Condition
- New construction: No
- Year built: 1986
Community & HOA
HOA
- Has HOA: No
Location
- Region: Chapel Hill
Financial & listing details
- Price per square foot: $303/sqft
- Tax assessed value: $321,600
- Annual tax amount: $5,162
- Date on market: 1/5/2024
- Listing agreement: Exclusive Right To Sell
- Listing terms: Cash,Conventional,FHA
Price history
| Date | Event | Price |
|---|---|---|
| 1/30/2024 | Sold | $480,000-1.8%$303/sqft |
Source:  Doorify MLS #10004665 Report a problem | ||
| 1/14/2024 | Pending sale | $489,000$309/sqft |
Source: Doorify MLS #10004665 Report a problem | ||
| 1/5/2024 | Listed for sale | $489,000+123.3%$309/sqft |
Source: Doorify MLS #10004665 Report a problem | ||
| 1/10/2005 | Sold | $219,000$138/sqft |
Source: Public Record Report a problem | ||
Public tax history
| Year | Property taxes | Tax assessment |
|---|---|---|
| 2026 | $7,172 +3.2% | $520,100 |
| 2025 | $6,948 +25% | $520,100 +61.7% |
| 2024 | $5,559 +2.8% | $321,600 |
| 2023 | $5,410 +4.3% | $321,600 |
| 2022 | $5,187 +1.3% | $321,600 |
| 2021 | $5,121 +7.4% | $321,600 +14.8% |
| 2020 | $4,767 | $280,100 |
| 2018 | $4,767 +2.4% | $280,100 |
| 2017 | $4,655 +2.4% | $280,100 +3.5% |
| 2016 | $4,545 | $270,683 |
| 2015 | $4,545 +1% | $270,683 |
| 2014 | $4,500 | $270,683 |
| 2013 | -- | $270,683 |
| 2012 | -- | $270,683 |
| 2011 | -- | $270,683 |
| 2010 | -- | $270,683 |
| 2009 | -- | $270,683 +35.9% |
| 2008 | $3,336 +3.8% | $199,128 |
| 2007 | $3,213 | $199,128 |
| 2006 | -- | $199,128 |
| 2005 | -- | $199,128 +17.7% |
| 2004 | $2,800 +3.6% | $169,155 |
| 2003 | $2,703 +1.5% | $169,155 |
| 2002 | $2,664 +4.2% | $169,155 |
| 2001 | $2,556 +7.3% | $169,155 +22.7% |
| 2000 | $2,382 | $137,899 |
Find assessor info on the county website
Neighborhood: North Forest Hills
Nearby homes
- $480,0003 bd2 ba1.4k sqft116 Hampton Ct, Chapel Hill, NC 27514Sold
- $464,5003 bd2 ba1.3k sqft113 Hampton Ct, Chapel Hill, NC 27514Off Market
- $511,6003 bd2 ba1.5k sqft222 Forbush Mountain Dr, Chapel Hill, NC 27514Off Market
- $502,7003 bd2 ba1.5k sqft114 Hampton Ct, Chapel Hill, NC 27514Off Market

- $549,8003 bd2 ba1.6k sqft218 Forbush Mountain Dr, Chapel Hill, NC 27514Off Market
- $523,3003 bd2 ba1.5k sqft109 Hampton Ct, Chapel Hill, NC 27514Off Market
- $491,1003 bd2 ba1.5k sqft214 Forbush Mountain Dr, Chapel Hill, NC 27514Off Market
- $503,2003 bd2 ba1.6k sqft226 Forbush Mountain Dr, Chapel Hill, NC 27514Off Market
Nearby schools
GreatSchools rating
- 9/10Estes Hills Elementary SchoolGrades: PK-5Distance: 1 mi
- 8/10R D And Euzelle Smith Middle SchoolGrades: 6-8Distance: 1.7 mi
- 9/10East Chapel Hill High SchoolGrades: 9-12Distance: 1.3 mi
Schools provided by the listing agent
- Elementary: Chapel Hill Carrboro - Estes Hills Elementary School
- Middle: Chapel Hill Carrboro - RD and Euzelle Smith Middle School
- High: Chapel Hill Carrboro - East Chapel Hill High School
Source: Doorify MLS. This data may not be complete. We recommend contacting the local school district to confirm school assignments for this home.
Get a cash offer in 3 minutes
Find out how much your home could sell for in as little as 3 minutes with a no-obligation cash offer.
Estimated market value
$509,500
Get a cash offer in 3 minutes
Find out how much your home could sell for in as little as 3 minutes with a no-obligation cash offer.
Estimated market value
