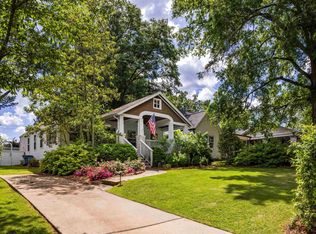
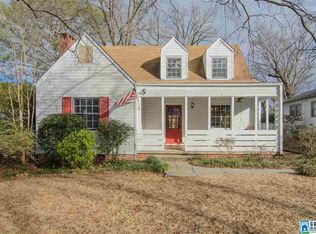
Welcome to 115 Hanover Rd! This charming 3 BR/2 BA Homewood cottage blends classic character with beautifully updated spaces. Inside, find a cozy living area with a fireplace and an easy flow into the renovated kitchen, eat-in area, and adjoining sitting space—perfect for everyday living. Two bedrooms share a renovated hall bath, while the private primary suite at the back of the home features a spacious walk-in closet and renovated bath with soaking tub, separate shower, and double vanities. Upstairs, a bonus room offers flexible space for a playroom, office, or both. The waterproofed basement provides plenty of storage, plus a convenient main-level mudroom. Outside, enjoy a screened-in porch overlooking the huge, flat, fenced backyard. Walk to downtown Homewood and Edgewood, schools, parks, restaurants, shops, the rec center and pool!
Pending
$974,900
115 Hanover Rd, Homewood, AL 35209
3beds
2,490sqft
Single Family Residence
Built in 1940
7,840 Square Feet Lot
$996,700 Zestimate®
$392/sqft
$-- HOA
What's special
- 14 days
- 3,154
- 296
Likely to sell faster than
Zillow last checked:
Listing updated:
Listed by:
Stacy Flippen 205-966-8406,
ARC Realty Mountain Brook,
Erin Lassiter Prewitt 205-704-9333,
ARC Realty Mountain Brook
Source: GALMLS,MLS#: 21465013
Facts & features
Interior
Bedrooms & bathrooms
- Bedrooms: 3
- Bathrooms: 2
- Full bathrooms: 2
Rooms
- Room types: Bedroom, Den/Family (ROOM), Dining Room, Bathroom, Kitchen, Master Bathroom, Master Bedroom, Mud (ROOM)
Primary bedroom
- Level: First
Bedroom 1
- Level: First
Bedroom 2
- Level: First
Primary bathroom
- Level: First
Bathroom 1
- Level: First
Dining room
- Level: First
Family room
- Level: First
Kitchen
- Features: Stone Counters
- Level: First
Living room
- Level: First
Basement
- Area: 660
Heating
- Central, Dual Systems (HEAT)
Cooling
- Central Air, Dual, Electric
Appliances
- Included: Gas Cooktop, Dishwasher, Disposal, Gas Oven, Refrigerator, Stainless Steel Appliance(s), Gas Water Heater
- Laundry: Electric Dryer Hookup, Washer Hookup, Main Level, Laundry Room, Laundry (ROOM), Yes
Features
- Recessed Lighting, High Ceilings, Smooth Ceilings, Soaking Tub, Linen Closet, Separate Shower, Double Vanity, Tub/Shower Combo, Walk-In Closet(s)
- Flooring: Hardwood, Tile
- Basement: Partial,Finished,Daylight
- Attic: Other,Yes
- Number of fireplaces: 1
- Fireplace features: Brick (FIREPL), Living Room, Gas
Interior area
- Total interior livable area: 2,490 sqft
- Finished area above ground: 2,490
- Finished area below ground: 0
Video & virtual tour
Property
Parking
- Total spaces: 1
- Parking features: Basement, Driveway, Parking (MLVL), On Street, Garage Faces Front
- Attached garage spaces: 1
- Has uncovered spaces: Yes
Features
- Levels: 2+ story
- Patio & porch: Open (PATIO), Patio, Porch Screened, Covered (DECK), Open (DECK), Screened (DECK), Deck
- Exterior features: Outdoor Grill, Lighting
- Pool features: None
- Fencing: Fenced
- View description: None
- Waterfront features: No
Lot
- Size: 7,840 Square Feet
Details
- Parcel number: 2900131003003.000
- Special conditions: N/A
Construction
Type & style
- Home type: SingleFamily
- Property subtype: Single Family Residence
Materials
- Brick Over Foundation, Shingle Siding
- Foundation: Basement
Condition
- Year built: 1940
Utilities & green energy
- Water: Public
- Utilities for property: Sewer Connected
Community & HOA
Community
- Subdivision: Edgewood
Location
- Region: Homewood
Financial & listing details
- Price per square foot: $392/sqft
- Tax assessed value: $732,900
- Annual tax amount: $5,281
- Price range: $974.9K - $974.9K
- Date on market: 9/15/2026
Estimated market value
$996,700
$947,000 - $1.05M
$3,217/mo
Price history
| Date | Event | Price |
|---|---|---|
| 9/20/2026 | Pending sale | $974,900$392/sqft |
Source:  GALMLS #21465013 Report a problem GALMLS #21465013 Report a problem | ||
| 9/17/2026 | Listed for sale | $974,900+17.5%$392/sqft |
Source: GALMLS #21465013 Report a problem | ||
| 3/6/2025 | Sold | $830,000+18.6%$333/sqft |
Source: GALMLS #21409277 Report a problem | ||
| 2/21/2025 | Pending sale | $699,900$281/sqft |
Source: GALMLS #21409277 Report a problem | ||
| 2/18/2025 | Listed for sale | $699,900+20.1%$281/sqft |
Source: GALMLS #21409277 Report a problem | ||
| 7/27/2020 | Sold | $583,000-2%$234/sqft |
Source: GALMLS #885714 Report a problem | ||
| 6/16/2020 | Pending sale | $595,000$239/sqft |
Source: LAH - Homewood #885714 Report a problem | ||
| 6/10/2020 | Listed for sale | $595,000+11.2%$239/sqft |
Source: LAH - Homewood #885714 Report a problem | ||
| 3/1/2018 | Sold | $535,000$215/sqft |
Source: GALMLS #804605 Report a problem | ||
| 1/22/2018 | Pending sale | $535,000+2.9%$215/sqft |
Source: RE/MAX Southern Homes #804605 Report a problem | ||
| 1/18/2018 | Listed for sale | $519,900+9.9%$209/sqft |
Source: RE/MAX Southern Homes #804605 Report a problem | ||
| 9/30/2015 | Sold | $473,000+1.1%$190/sqft |
Source: GALMLS #726540 Report a problem | ||
| 9/1/2015 | Pending sale | $468,000$188/sqft |
Source: Ray & Poynor Properties #726540 Report a problem | ||
| 8/18/2015 | Listed for sale | $468,000+24.1%$188/sqft |
Source: Ray & Poynor Properties #726540 Report a problem | ||
| 3/26/2013 | Sold | $377,000-3.1%$151/sqft |
Source: Public Record Report a problem | ||
| 2/18/2013 | Pending sale | $389,000$156/sqft |
Source: Lawrence Arendall Humphries Real Estate, Inc. #554086 Report a problem | ||
| 2/13/2013 | Listed for sale | $389,000+151%$156/sqft |
Source: Lawrence Arendall Humphries Real Estate, Inc. #554086 Report a problem | ||
| 5/1/2002 | Sold | $155,000$62/sqft |
Source: Public Record Report a problem | ||
Public tax history
| Year | Property taxes | Tax assessment |
|---|---|---|
| 2025 | $5,281 +7.1% | $71,360 +7% |
| 2024 | $4,932 | $66,700 |
| 2023 | $4,932 +8.5% | $66,700 +8.3% |
| 2022 | $4,546 +18.4% | $61,560 +18.1% |
| 2021 | $3,838 +0.7% | $52,120 +0.7% |
| 2020 | $3,811 +10.9% | $51,760 +10.6% |
| 2019 | $3,438 +15.5% | $46,780 +15.2% |
| 2018 | $2,975 +4.9% | $40,620 +4.8% |
| 2017 | $2,836 -5.2% | $38,760 -5% |
| 2016 | $2,990 +9.8% | $40,820 +9.6% |
| 2015 | $2,724 +27.8% | $37,260 -1.6% |
| 2014 | $2,132 -1.1% | $37,860 |
| 2013 | $2,156 | $37,860 +31.7% |
| 2012 | $2,156 +21.4% | $28,740 +21.4% |
| 2005 | $1,776 +8.6% | $23,680 -45.7% |
| 2004 | $1,635 +36.2% | $43,600 +36.2% |
| 2003 | $1,201 -34.2% | $32,020 +31.6% |
| 2002 | $1,826 +100% | $24,340 +100% |
| 2001 | $913 +14% | $12,170 |
| 2000 | $801 | $12,170 |
Find assessor info on the county website
Monthly payment
Est. payment
Payment breakdown
Explore the cost of this home by adjusting the details. Changes won't be saved.Climate risks
Neighborhood: 35209
Nearby schools
Schools provided by the listing agent
- Elementary: Edgewood
- Middle: Homewood
- High: Homewood
Source: GALMLS. This data may not be complete. We recommend contacting the local school district to confirm school assignments for this home.
Similar homes
- $1,295,0004 bd3 ba2.9k sqft1424 Ardsley Pl, Birmingham, AL 35209For Sale
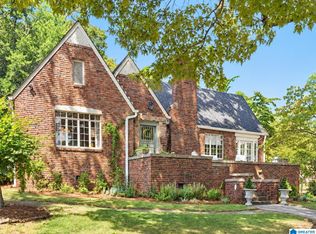
 MLS ID #21465248, Scott Boudreaux, LAH Sotheby's International Realty Crestline. GALMLS
 - $489,0003 bd2 ba1.9k sqftAvailable, Birmingham, AL 35209For Sale
 MLS ID #21457202, Amy Lawson, RealtySouth-MB-Cahaba Rd. GALMLS
 - $628,0004 bd4 ba2.9k sqft1845 Saulter Rd, Homewood, AL 35209For Sale
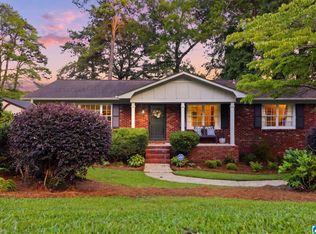 MLS ID #21464463, Bridget Sikora, Ray & Poynor Properties. GALMLS
 - $625,0005 bd3 ba3.2k sqft1575 Valley View Cir, Birmingham, AL 35209For Sale
 MLS ID #21460920, Heather Pierce, Keller Williams Homewood. GALMLS
 - $575,0003 bd3 ba1.5k sqft107 Windhaven Rd, Homewood, AL 35209For SaleMLS ID #21464419, Jamie Goff, ARC Realty - Homewood. GALMLS
- $749,0003 bd2 ba1.6k sqft2754 Milner Ct S, Birmingham, AL 35205For SaleMLS ID #21465516, Helen Drennen, RealtySouth-MB-Cahaba Rd. GALMLS
- $649,9004 bd3 ba2.3k sqftAtt, Birmingham, AL 35209For SaleMLS ID #21456812, Scott Butler, ARC Realty - Homewood. GALMLS
- $575,0003 bd2 ba1.5k sqft44 Edgehill Rd, Homewood, AL 35209For SaleMLS ID #21463100, Erin Lassiter Prewitt, ARC Realty Mountain Brook. GALMLS
- $619,9004 bd3 ba1.5k sqftAtt, Homewood, AL 35209For SaleMLS ID #21454503, David Dutton, LAH Sotheby's International Realty Crestline. GALMLS
- $550,0003 bd2 ba1.5k sqft2038 22nd Ct S, Birmingham, AL 35223For SaleMLS ID #21465801, Bret Rogers, Keller Williams. GALMLS
- $979,0005 bd5 ba3.5k sqft871 Southbend Ln, Birmingham, AL 35216For SaleMLS ID #21456664, Nicole Hardekopf, ARC Realty Vestavia. GALMLS
- $1,000,0445 bd5 ba3.4k sqft540 Preserve Way, Birmingham, AL 35226For SaleMLS ID #21466250, Merry Leach, RealtySouth-OTM-Acton Rd. GALMLS
- $595,0004 bd3 ba3k sqftAtt, Birmingham, AL 35226For SaleMLS ID #21463377, Heather Pierce, Keller Williams Homewood. GALMLS
- $639,0003 bd2 ba2.6k sqftAtt, Spectrum, Vestavia Hills, AL 35216For SaleMLS ID #21463179, Mary Reed Durkin, eXp Realty, LLC Central. GALMLS
- $775,0004 bd3 ba3.1k sqftTba, Birmingham, AL 35216For SaleMLS ID #21459489, Megan Twitty Kincaid, ARC Realty Vestavia. GALMLS
- $549,7503 bd3 ba2.1k sqft2717 Caldwell Ave S, Birmingham, AL 35205For SaleMLS ID #21462758, Katie Crommelin, Ray & Poynor Properties. GALMLS
- $525,0003 bd3 ba1.9k sqftSpectrum / At&t, Birmingham, AL 35222For SaleMLS ID #21464300, Anna Margaret Miller, LAH Sotheby's International Realty Mountain Brook. GALMLS
- $699,9005 bd4 ba3.3k sqft3200 Altaloma Dr, Birmingham, AL 35216For SaleMLS ID #21465234, Jana Hanna, RealtySouth-OTM-Acton Rd. GALMLS
- $595,0004 bd4 ba3.3k sqft2658 Swiss Ln, Birmingham, AL 35226For SaleMLS ID #21465009, Marc Scholl, ARC Realty Vestavia. GALMLS
- $525,0004 bd3 ba2.3k sqftTbd, Birmingham, AL 35205For SaleMLS ID #21435750, Billy Valekis, ARC Realty Vestavia. GALMLS
