Move In Ready! Emaculate Like New 4 Bedroom w/Flex Space 2.5 Bath Home! Privacy Fenced Backyard! No waiting months for finishing building. Completion year 2022! This beautiful well kept home has many added upgrades since Sellers ownership. LVP Flooring, Granite Countertops, Stainless Steel Appliances, Farm Sink w/Hose Faucet, Crown Molding Kitchen Cabinets, Matte Black Cabinet Hardward in Kitchen & Baths, Tile Backsplash, Pendant Lights, Rev-a-Shelf Trash Can, Wainscotting, New Powder Room Pedestal Sink w/Vanity Cabinet, Board and Batten in Primary and Secondary Bedroom 2, Window Treatments, Ceiling Fans in Bedrooms and Great Room, Chandelier in Dining Area, New French Door in Flex Room/Office. Enjoy the Big Backyard with 6' Privacy Fence and Patio! As you can see, the Front Exterior Elevation and Color Scheme Package makes this Gourgious Home Stand Out. Solar Powered Lights in front and sides. Ring Camera Conveys! Don't miss out! Schedule your showing today! Showings Start 8/18/2023.
Closed
$360,000
115 Harborough Ave, Troutman, NC 28166
4beds
1,903sqft
Single Family Residence
Built in 2022
0.14 Acres Lot
$346,900 Zestimate®
$189/sqft
$2,341 Estimated rent
Home value
$346,900
$330,000 - $364,000
$2,341/mo
Zestimate® history
Owner options
List your home for rent
$2,341/mo
Rent Zestimate®
Find your next renter with Zillow Rental Manager. Plus, with online applications, you can quickly screen prospective tenants – for free.
$2,341/mo
Rent Zestimate®
Refinance and save
$2,676/mo
Est. payment
Refinancing to a lower rate could help reduce your monthly payments and save thousands over the life of the loan.
$2,676/mo
Est. payment
Explore your selling options
Work with a Zillow partner agent
Leverage their expertise and Zillow's premium Showcase listings to get your home seen by more buyers.
Get startedList with your own agent
Get your home in front of millions of buyers by listing it on Zillow.
Learn how to do itSell it yourself
Take full control of how buyers see your home on Zillow by listing For Sale by Owner (FSBO).
List your homeWhat's special
Zillow last checked:
Listing updated:
Listed by:
Tim McLendon tmclendon@kw.com,
Keller Williams Unified
Bought with:
Nicholas Wright
Realty Dynamics Inc.
Source: Canopy MLS as distributed by MLS GRID,MLS#: 4060255
Facts & features
Interior
Bedrooms & bathrooms
- Bedrooms: 4
- Bathrooms: 3
- Full bathrooms: 2
- 1/2 bathrooms: 1
Primary bedroom
- Features: Ceiling Fan(s), Walk-In Closet(s)
- Level: Upper
- Area: 220.68 Square Feet
- Dimensions: 13' 7" X 16' 3"
Bedroom s
- Features: Walk-In Closet(s)
- Level: Upper
- Area: 113.3 Square Feet
- Dimensions: 11' 4" X 10' 0"
Bedroom s
- Features: Ceiling Fan(s), Walk-In Closet(s)
- Level: Upper
- Area: 116.38 Square Feet
- Dimensions: 11' 0" X 10' 7"
Bedroom s
- Features: Ceiling Fan(s)
- Level: Upper
- Area: 113.3 Square Feet
- Dimensions: 11' 4" X 10' 0"
Bathroom half
- Level: Main
Bathroom full
- Level: Upper
Dining area
- Features: Open Floorplan
- Level: Main
- Area: 123 Square Feet
- Dimensions: 12' 0" X 10' 3"
Flex space
- Features: Ceiling Fan(s)
- Level: Main
- Area: 75.13 Square Feet
- Dimensions: 7' 4" X 10' 3"
Great room
- Features: Ceiling Fan(s), Open Floorplan
- Level: Main
- Area: 261.3 Square Feet
- Dimensions: 16' 1" X 16' 3"
Kitchen
- Features: Kitchen Island, Open Floorplan
- Level: Main
- Area: 113.3 Square Feet
- Dimensions: 11' 4" X 10' 0"
Heating
- Electric, Heat Pump
Cooling
- Ceiling Fan(s), Central Air
Appliances
- Included: Dishwasher, Disposal, Electric Range, Electric Water Heater, Exhaust Fan, Plumbed For Ice Maker, Refrigerator
- Laundry: In Hall, Laundry Room, Upper Level
Features
- Kitchen Island, Open Floorplan, Pantry, Walk-In Closet(s)
- Flooring: Carpet, Vinyl
- Windows: Insulated Windows, Window Treatments
- Has basement: No
Interior area
- Total structure area: 1,903
- Total interior livable area: 1,903 sqft
- Finished area above ground: 1,903
- Finished area below ground: 0
Property
Parking
- Total spaces: 2
- Parking features: Driveway, Attached Garage, Garage Door Opener, Garage Faces Front, Keypad Entry, Garage on Main Level
- Attached garage spaces: 2
- Has uncovered spaces: Yes
Features
- Levels: Two
- Stories: 2
- Patio & porch: Front Porch, Patio
- Fencing: Back Yard,Fenced,Privacy
Lot
- Size: 0.14 Acres
- Dimensions: 51 x 120 x 51 x 120
- Features: Open Lot
Details
- Parcel number: 4750129853.000
- Zoning: RM
- Special conditions: Standard
Construction
Type & style
- Home type: SingleFamily
- Architectural style: Transitional
- Property subtype: Single Family Residence
Materials
- Vinyl
- Foundation: Slab
- Roof: Composition
Condition
- New construction: No
- Year built: 2022
Details
- Builder model: Cedar Elevation B
- Builder name: Ryan Homes
Utilities & green energy
- Sewer: Public Sewer
- Water: City
Community & HOA
Community
- Features: Dog Park, Sidewalks, Street Lights, Walking Trails
- Security: Smoke Detector(s)
- Subdivision: Weathers Creek
HOA
- Has HOA: Yes
- HOA fee: $500 annually
- HOA name: AMS
- HOA phone: 803-831-7023
Location
- Region: Troutman
Financial & listing details
- Price per square foot: $189/sqft
- Tax assessed value: $358,770
- Annual tax amount: $4,006
- Date on market: 8/18/2023
- Cumulative days on market: 7 days
- Listing terms: Cash,Conventional,FHA,VA Loan
- Exclusions: Curtains in Bedroom 2 (Baby Room)
- Road surface type: Concrete, Paved
Price history
| Date | Event | Price |
|---|---|---|
| 2/21/2026 | Listing removed | $2,349$1/sqft |
Source: Zillow Rentals Report a problem | ||
| 2/5/2026 | Price change | $2,349-1.9%$1/sqft |
Source: Zillow Rentals Report a problem | ||
| 1/18/2026 | Listed for rent | $2,395$1/sqft |
Source: Zillow Rentals Report a problem | ||
| 9/20/2023 | Listing removed | -- |
Source: Zillow Rentals Report a problem | ||
| 9/18/2023 | Listed for rent | $2,395$1/sqft |
Source: Zillow Rentals Report a problem | ||
| 9/15/2023 | Sold | $360,000-2.1%$189/sqft |
Source:  Canopy MLS as distributed by MLS GRID #4060255 Report a problem Canopy MLS as distributed by MLS GRID #4060255 Report a problem | ||
| 8/18/2023 | Listed for sale | $367,900+6.5%$193/sqft |
Source: Canopy MLS as distributed by MLS GRID #4060255 Report a problem | ||
| 5/23/2022 | Sold | $345,500+340.1%$182/sqft |
Source: Public Record Report a problem | ||
| 3/26/2021 | Sold | $78,500$41/sqft |
Source: Public Record Report a problem | ||
Public tax history
| Year | Property taxes | Tax assessment |
|---|---|---|
| 2025 | $4,006 | $358,770 |
| 2024 | $4,006 | $358,770 |
| 2023 | $4,006 +765.3% | $358,770 +796.9% |
| 2022 | $463 | $40,000 |
Find assessor info on the county website
Neighborhood: 28166
Nearby homes
- $324,1004 bd2 ba1.6k sqft113 Harborough Ave, Troutman, NC 28166Off Market
- $341,4004 bd2 ba1.9k sqft117 Harborough Ave, Troutman, NC 28166Off Market
- $319,1004 bd3 ba1.9k sqft146 Browband St #34, Troutman, NC 28166Off Market
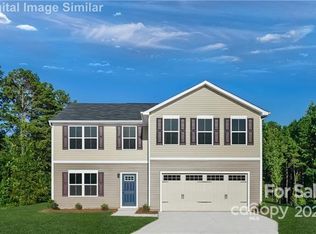
- $304,9003 bd2 ba1.3k sqft107 Harborough Ave, Troutman, NC 28166Sold

- $100-- bd-- ba-- sqft102 Harborough Ave, Troutman, NC 28166Off Market
- $350,1004 bd2 ba1.9k sqft102 Harborough Ave, Troutman, NC 28166Off Market
- $324,3004 bd3 ba1.7k sqft114 Harborough Ave, Troutman, NC 28166Off Market
- $320,5004 bd2 ba1.6k sqft110 Cavesson Ave, Troutman, NC 28166Off Market
Nearby schools
GreatSchools rating
- 4/10Shepherd Elementary SchoolGrades: PK-5Distance: 2.3 mi
- 2/10Troutman Middle SchoolGrades: 6-8Distance: 3.1 mi
- 5/10South Iredell High SchoolGrades: 9-12Distance: 5 mi
Get a cash offer in 3 minutes
Find out how much your home could sell for in as little as 3 minutes with a no-obligation cash offer.
Estimated market value
$346,900
Get a cash offer in 3 minutes
Find out how much your home could sell for in as little as 3 minutes with a no-obligation cash offer.
Estimated market value
$346,900
- North Carolina
- Iredell County
- Troutman
- 28166
- 115 Harborough Ave
Nearby cities
Nearby zip codes
Other Troutman Topics
