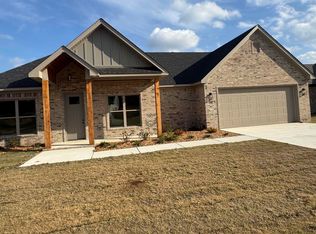
Welcome to your brand new dream home! This stunning new construction offers modern design, quality craftsmanship, and energy-efficient features throughout. Step inside to find an open-concept floor plan with soaring ceilings, abundant natural light, and luxury finishes. The gourmet kitchen boasts granite countertops, custom cabinetry, and stainless steel appliances—perfect for entertaining. The spacious primary suite features a spa-like bathroom and generous walk-in closet. Enjoy the outdoors on your covered patio, ideal for relaxing or hosting guests. Located in a desirable neighborhood close to schools, shopping, and parks. This is the perfect blend of style, comfort, and convenience—don’t miss out!
Closed
$320,500
115 Harmony Hills Dr, Haskell, AR 72015
3beds
1,778sqft
Single Family Residence
Built in 2025
10,454 Square Feet Lot
$320,700 Zestimate®
$180/sqft
$2,026 Estimated rent
Home value
$320,700
$298,000 - $346,000
$2,026/mo
Zestimate® history
Owner options
List your home for rent
$2,026/mo
Rent Zestimate®
Find your next renter with Zillow Rental Manager. Plus, with online applications, you can quickly screen prospective tenants – for free.
$2,026/mo
Rent Zestimate®
Refinance and save
$1,979/mo
Est. payment
Refinancing to a lower rate could help reduce your monthly payments and save thousands over the life of the loan.
$1,979/mo
Est. payment
Explore your selling options
Work with a Zillow partner agent
Leverage their expertise and Zillow's premium Showcase listings to get your home seen by more buyers.
Get startedList with your own agent
Get your home in front of millions of buyers by listing it on Zillow.
Learn how to do itSell it yourself
Take full control of how buyers see your home on Zillow by listing For Sale by Owner (FSBO).
List your homeWhat's special
Luxury finishesSpacious primary suiteGenerous walk-in closetCovered patioSpa-like bathroomOpen-concept floor planSoaring ceilings
Zillow last checked:
Listing updated:
Listed by:
Leslie Geurin 501-366-7805,
Century 21 Parker & Scroggins Realty - Benton
Bought with:
Brandy Garner, AR
Century 21 Parker & Scroggins Realty - Benton
Source: CARMLS,MLS#: 25034932
Facts & features
Interior
Bedrooms & bathrooms
- Bedrooms: 3
- Bathrooms: 2
- Full bathrooms: 2
Rooms
- Room types: Great Room, Den/Family Room
Primary bedroom
- Area: 210
- Dimensions: 14 x 15
Bedroom 2
- Area: 132
- Dimensions: 12 x 11
Bedroom 3
- Area: 121
- Dimensions: 11 x 11
Dining room
- Features: Eat-in Kitchen
Heating
- Natural Gas
Cooling
- Electric
Appliances
- Included: Free-Standing Range, Electric Range, Surface Range, Dishwasher, Disposal, Plumbed For Ice Maker, Gas Water Heater, Tankless Water Heater
- Laundry: Washer Hookup, Electric Dryer Hookup
Features
- Walk-In Closet(s), Ceiling Fan(s), Walk-in Shower, Granite Counters, Pantry, Sheet Rock, Primary Bedroom/Main Lv, Primary Bedroom Apart, 3 Bedrooms Same Level
- Flooring: Tile, Luxury Vinyl
- Doors: Insulated Doors
- Windows: Insulated Windows
- Has fireplace: Yes
- Fireplace features: Gas Logs Present
Interior area
- Total structure area: 1,778
- Total interior livable area: 1,778 sqft
Property
Parking
- Total spaces: 2
- Parking features: Garage, Two Car
- Has garage: Yes
Features
- Levels: One
- Stories: 1
- Patio & porch: Porch
- Exterior features: Storage, Rain Gutters
Lot
- Size: 10,454 Square Feet
- Dimensions: 80 x 130
- Features: Sloped, Level, Extra Landscaping, Subdivided
Construction
Type & style
- Home type: SingleFamily
- Architectural style: Traditional
- Property subtype: Single Family Residence
Materials
- Brick, Spray Foam Insulation
- Foundation: Slab
- Roof: Composition
Condition
- New construction: Yes
- Year built: 2025
Utilities & green energy
- Electric: Elec-Municipal (+Entergy)
- Gas: Gas-Natural
- Sewer: Public Sewer
- Water: Public
- Utilities for property: Natural Gas Connected, Cable Connected
Green energy
- Energy efficient items: Doors, Insulation
Community & HOA
Community
- Subdivision: HARMONY VILLAGE
HOA
- Has HOA: No
Location
- Region: Haskell
Financial & listing details
- Price per square foot: $180/sqft
- Annual tax amount: $650
- Date on market: 8/31/2025
- Listing terms: VA Loan,FHA,Conventional
- Road surface type: Paved
Price history
| Date | Event | Price |
|---|---|---|
| 10/31/2025 | Sold | $320,500-1.7%$180/sqft |
Source:  CARMLS #25034932 Report a problem CARMLS #25034932 Report a problem | ||
| 8/31/2025 | Listed for sale | $325,900$183/sqft |
Source: CARMLS #25034932 Report a problem | ||
Public tax history
Tax history is unavailable.
Neighborhood: 72015
Nearby homes
- $337,9004 bd2 ba1.8k sqft117 Harmony Hills Dr, Haskell, AR 72015Sold
- $52,9000.32 acres98 Harmony Village Dr, Benton, AR 72015Lot/Land

- $27,450-- bd-- ba-- sqft127 Harmony Village Dr, Haskell, AR 72015Off Market
- $52,9000.31 acres97 Harmony Village Dr, Benton, AR 72015Lot/Land
- $52,9000.27 acresLOT 89 Harmony Village Dr, Benton, AR 72015Lot/Land
- $374,9004 bd2 ba2k sqft156 Harmony Hls, Haskell, AR 72015Sold
- $355,0004 bd3 ba2.2k sqft123 Harmony Village Dr, Haskell, AR 72015Sold
- $390,0004 bd3 ba2.2k sqft120 Harmony Village Dr, Benton, AR 72015Sold
Nearby schools
GreatSchools rating
- 8/10Westbrook Elementary SchoolGrades: PK-3Distance: 1.6 mi
- 7/10Harmony Grove Junior High SchoolGrades: 7-9Distance: 1.6 mi
- 7/10Harmony Grove High SchoolGrades: 10-12Distance: 1.6 mi
Schools provided by the listing agent
- Elementary: Harmony Grove
- Middle: Harmony Grove
- High: Harmony Grove
Source: CARMLS. This data may not be complete. We recommend contacting the local school district to confirm school assignments for this home.
Sell for more on Zillow
Get a Zillow Showcase℠ listing at no additional cost and you could sell for .
$320,700
2% more
+$6,414
With Zillow Showcase(estimated)
$327,114
Sell for more on Zillow
Get a Zillow Showcase℠ listing at no additional cost and you could sell for .
$320,700
2% more
+$6,414
With Zillow Showcase(estimated)
$327,114
- Arkansas
- Saline County
- Haskell
- 72015
- 115 Harmony Hills Dr
