Welcome to this beautifully classic 3-bedroom, 2-bath brick ranch nestled in the heart of Taylors at 115 Hartsville Dr. This lovely home is located within Orchard Acres, an established and highly desirable neighborhood with NO HOA! This home boasts a spacious and functional layout, featuring a formal living room and a cozy den with a wood-burning fireplace and hardwood floors that seamlessly open into the modern kitchen. The recently updated kitchen and bathrooms showcase contemporary finishes and fixtures, providing a fresh and inviting atmosphere. The master bedroom is a serene retreat with dual closets and a private en-suite bathroom. Enjoy the serene outdoors from the cozy screened-in porch, which overlooks a generous sized fenced-in backyard with a large storage shed—perfect for all your gardening tools, equipment and more. The front and back yards are adorned with well-maintained flower beds, offering endless possibilities for personalization. Additional highlights include an attached carport with convenient side kitchen door access as well as a utility and laundry room. Situated in a fantastic school district, this home is centrally located on the booming Eastside with easy access to so much amazing shopping, dining and local amenities. You will not want to miss this opportunity to make 115 Hartsville Dr home, which combines modern updates with classic charm in a wonderful and sought after location! ** Assumable VA loan option for a qualified buyer!
Sold for $315,000
$315,000
115 Hartsville Dr, Taylors, SC 29687
3beds
1,700sqft
Single Family Residence, Residential
Built in 1960
0.38 Acres Lot
$331,000 Zestimate®
$185/sqft
$1,900 Estimated rent
Home value
$331,000
$314,000 - $351,000
$1,900/mo
Zestimate® history
Owner options
List your home for rent
$1,900/mo
Rent Zestimate®
Find your next renter with Zillow Rental Manager. Plus, with online applications, you can quickly screen prospective tenants – for free.
$1,900/mo
Rent Zestimate®
Refinance and save
$1,848/mo
Est. payment
Refinancing to a lower rate could help reduce your monthly payments and save thousands over the life of the loan.
$1,848/mo
Est. payment
Explore your selling options
Work with a Zillow partner agent
Leverage their expertise and Zillow's premium Showcase listings to get your home seen by more buyers.
Get startedList with your own agent
Get your home in front of millions of buyers by listing it on Zillow.
Learn how to do itSell it yourself
Take full control of how buyers see your home on Zillow by listing For Sale by Owner (FSBO).
List your homeWhat's special
Zillow last checked:
Listing updated:
Listed by:
Emma Mace 864-420-7696,
BHHS C Dan Joyner - Midtown
Bought with:
Atlee Pearson
Keller Williams Greenville Central
Source: Greater Greenville AOR,MLS#: 1535031
Facts & features
Interior
Bedrooms & bathrooms
- Bedrooms: 3
- Bathrooms: 2
- Full bathrooms: 2
- Main level bathrooms: 2
- Main level bedrooms: 3
Rooms
- Room types: Laundry
Primary bedroom
- Area: 180
- Dimensions: 15 x 12
Bedroom 2
- Area: 180
- Dimensions: 15 x 12
Bedroom 3
- Area: 132
- Dimensions: 12 x 11
Primary bathroom
- Features: Full Bath, Shower Only, Tub/Shower, Multiple Closets
- Level: Main
Kitchen
- Area: 120
- Dimensions: 10 x 12
Living room
- Area: 276
- Dimensions: 23 x 12
Office
- Area: 306
- Dimensions: 17 x 18
Den
- Area: 306
- Dimensions: 17 x 18
Heating
- Forced Air, Natural Gas
Cooling
- Central Air, Electric
Appliances
- Included: Dishwasher, Refrigerator, Electric Oven, Free-Standing Electric Range, Electric Water Heater
- Laundry: 1st Floor, Garage/Storage, Walk-in, Laundry Room
Features
- Ceiling Fan(s), Ceiling Blown, Laminate Counters
- Flooring: Ceramic Tile, Wood, Laminate
- Windows: Tilt Out Windows, Insulated Windows
- Basement: None
- Attic: Storage
- Number of fireplaces: 1
- Fireplace features: Wood Burning, Masonry
Interior area
- Total structure area: 1,700
- Total interior livable area: 1,700 sqft
Property
Parking
- Total spaces: 1
- Parking features: Attached Carport, Carport, Driveway, Concrete
- Garage spaces: 1
- Has carport: Yes
- Has uncovered spaces: Yes
Accessibility
- Accessibility features: Accessible Approach with Ramp
Features
- Levels: One
- Stories: 1
- Patio & porch: Screened
- Fencing: Fenced
Lot
- Size: 0.38 Acres
- Features: Few Trees, 1/2 Acre or Less
- Topography: Level
Details
- Parcel number: T031000314500
Construction
Type & style
- Home type: SingleFamily
- Architectural style: Ranch
- Property subtype: Single Family Residence, Residential
Materials
- Brick Veneer
- Foundation: Crawl Space
- Roof: Architectural
Condition
- Year built: 1960
Utilities & green energy
- Sewer: Public Sewer
- Water: Public
- Utilities for property: Cable Available
Community & HOA
Community
- Features: None
- Subdivision: Orchard Acres
HOA
- Has HOA: No
- Services included: None
Location
- Region: Taylors
Financial & listing details
- Price per square foot: $185/sqft
- Tax assessed value: $294,390
- Annual tax amount: $5,822
- Date on market: 8/16/2024
Price history
| Date | Event | Price |
|---|---|---|
| 11/4/2024 | Sold | $315,000-3.1%$185/sqft |
Source:  Greater Greenville AOR #1535031 Report a problem Greater Greenville AOR #1535031 Report a problem | ||
| 9/24/2024 | Contingent | $325,000$191/sqft |
Source: Greater Greenville AOR #1535031 Report a problem | ||
| 9/5/2024 | Price change | $325,000-3%$191/sqft |
Source: Greater Greenville AOR #1535031 Report a problem | ||
| 8/16/2024 | Listed for sale | $335,000+17.1%$197/sqft |
Source: Greater Greenville AOR #1535031 Report a problem | ||
| 4/29/2022 | Sold | $286,000+1.4%$168/sqft |
Source: Greater Greenville AOR #1467512 Report a problem | ||
| 3/31/2022 | Pending sale | $282,000$166/sqft |
Source: Greater Greenville AOR #1467512 Report a problem | ||
| 3/29/2022 | Listed for sale | $282,000+76.3%$166/sqft |
Source: Greater Greenville AOR #1467512 Report a problem | ||
| 1/31/2022 | Sold | $160,000+6.7%$94/sqft |
Source: Public Record Report a problem | ||
| 4/19/2018 | Listing removed | $149,900$88/sqft |
Source: Del-Co Realty Group, Inc. #1364066 Report a problem | ||
| 3/28/2018 | Pending sale | $149,900$88/sqft |
Source: Del-Co Realty Group, Inc. #1364066 Report a problem | ||
| 3/28/2018 | Listed for sale | $149,900$88/sqft |
Source: Del-Co Realty Group, Inc. #1364066 Report a problem | ||
| 3/5/2018 | Pending sale | $149,900$88/sqft |
Source: Del-Co Realty Group, Inc. #1362125 Report a problem | ||
| 3/2/2018 | Listed for sale | $149,900+47%$88/sqft |
Source: Del-Co Realty Group, Inc. #1362125 Report a problem | ||
| 7/27/2005 | Sold | $102,000$60/sqft |
Source: Public Record Report a problem | ||
Public tax history
| Year | Property taxes | Tax assessment |
|---|---|---|
| 2025 | $5,822 +159% | $294,390 +8.3% |
| 2024 | $2,247 +0.8% | $271,880 |
| 2023 | $2,230 +195.1% | $271,880 +182.1% |
| 2022 | $756 -17.4% | $96,380 |
| 2021 | $915 -2% | $96,380 +4.2% |
| 2020 | $934 +1% | $92,520 |
| 2019 | $924 -55.8% | $92,520 |
| 2018 | $2,090 | $92,520 +2400.5% |
| 2017 | $2,090 +429.1% | $3,700 -96% |
| 2016 | $395 +7.2% | $92,520 |
| 2015 | $368 +9.5% | $92,520 -17.7% |
| 2014 | $337 -28.8% | $112,420 |
| 2013 | $473 +2.8% | $112,420 |
| 2012 | $460 +1% | -- |
| 2011 | $455 +1.4% | -- |
| 2010 | $449 | -- |
| 2009 | -- | -- |
| 2008 | -- | -- |
| 2007 | -- | -- |
| 2006 | -- | -- |
| 2005 | -- | -- |
| 2004 | -- | -- |
| 2003 | -- | -- |
| 2002 | -- | -- |
| 2001 | -- | -- |
| 2000 | -- | -- |
Find assessor info on the county website
Neighborhood: 29687
Nearby homes
- $293,9003 bd2 ba2.2k sqft117 Hartsville Dr, Taylors, SC 29687Off Market
- $219,3003 bd1 ba1.5k sqft113 Hartsville Dr, Taylors, SC 29687Off Market
- $288,7003 bd2 ba1.5k sqft416 Fairhaven Dr, Taylors, SC 29687Off Market
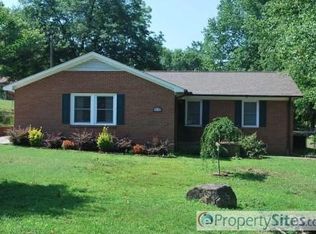
- $245,8003 bd1 ba1.7k sqft119 Hartsville Dr, Taylors, SC 29687Off Market
- $278,2003 bd2 ba1.7k sqft418 Fairhaven Dr, Taylors, SC 29687Off Market
- $237,5003 bd2 ba1.3k sqft112 Hartsville Dr, Taylors, SC 29687Off Market
- $324,3004 bd3 ba2.2k sqft114 Hartsville Dr, Taylors, SC 29687Off Market
- $352,1004 bd3 ba2k sqft414 Fairhaven Dr, Taylors, SC 29687Off Market
Nearby schools
GreatSchools rating
- 9/10Brook Glenn Elementary SchoolGrades: PK-5Distance: 0.7 mi
- 9/10Northwood Middle SchoolGrades: 6-8Distance: 1.2 mi
- 8/10Wade Hampton High SchoolGrades: 9-12Distance: 2.5 mi
Schools provided by the listing agent
- Elementary: Brook Glenn
- Middle: Northwood
- High: Wade Hampton
Source: Greater Greenville AOR. This data may not be complete. We recommend contacting the local school district to confirm school assignments for this home.
Get a cash offer in 3 minutes
Find out how much your home could sell for in as little as 3 minutes with a no-obligation cash offer.
Estimated market value
$331,000
Get a cash offer in 3 minutes
Find out how much your home could sell for in as little as 3 minutes with a no-obligation cash offer.
Estimated market value
$331,000
- South Carolina
- Greenville County
- Taylors
- 29687
- 115 Hartsville Dr
Nearby cities
Nearby zip codes
Other Taylors Topics
