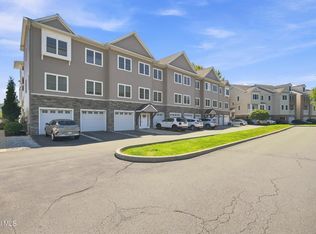
Rare opportunity in the highly sought-after Spring Meadows community in the North Colonie School District! One of only nine standalone structures within this desirable townhome community, this special home offers a unique combination of privacy, convenience, and versatile living space. The thoughtfully designed first floor features a spacious primary bedroom with en-suite bath--a rare and highly desirable feature in Spring Meadows--plus a convenient half bath, first-floor laundry, updated kitchen, hardwood floors, and a warm and inviting gas fireplace. The attached two-car garage is handicap accessible and provides exceptional everyday convenience. Upstairs, discover a beautiful loft-style second bedroom with its own full bath, creating a private retreat for guests, family, or a home office/flex space. The expansive unfinished basement offers an abundance of storage with extensive built-in shelving and tremendous potential for future use. With 1,609 square feet of finished living space, 2 bedrooms, and 2½ baths, this home offers comfortable, low-maintenance living with a smart and functional layout. Ideally located in Latham with easy access to I-87, I-90, Route 7, shopping, restaurants, entertainment, parks, and everything the Capital Region has to offer. A rare standalone townhome with first-floor primary living in one of North Colonie's most desirable communities--this is a home you won't want to miss!
Pending
$349,900
115 Harvard Road, Watervliet, NY 12189
2beds
1,609sqft
Townhouse, Residential
Built in 2000
3,920 Square Feet Lot
$359,400 Zestimate®
$217/sqft
$275/mo HOA
What's special
Attached two-car garageFirst-floor laundryConvenient half bathHardwood floorsUpdated kitchen
- 20 days
- 549
- 52
Likely to sell faster than
Zillow last checked:
Listing updated:
Listed by:
Field Realty 518-495-1877,
Patrick Hartman 518-229-2348
Source: Global MLS,MLS#: 202625226
Facts & features
Interior
Bedrooms & bathrooms
- Bedrooms: 2
- Bathrooms: 3
- Full bathrooms: 2
- 1/2 bathrooms: 1
Primary bedroom
- Level: First
Bedroom
- Level: Second
Primary bathroom
- Level: First
Half bathroom
- Level: First
Full bathroom
- Level: Second
Dining room
- Level: First
Family room
- Level: First
Foyer
- Level: First
Kitchen
- Level: First
Laundry
- Level: First
Loft
- Level: Second
Heating
- Fireplace Insert, Forced Air, Natural Gas
Cooling
- Central Air
Appliances
- Included: Microwave, Oven, Range, Refrigerator, Washer/Dryer
- Laundry: Laundry Closet, Main Level
Features
- Vaulted Ceiling(s)
- Flooring: Tile, Hardwood
- Basement: Full,Interior Entry,Unfinished
- Number of fireplaces: 1
- Fireplace features: Family Room, Gas
Interior area
- Total structure area: 1,609
- Total interior livable area: 1,609 sqft
- Finished area above ground: 1,609
- Finished area below ground: 0
Video & virtual tour
Property
Parking
- Total spaces: 4
- Parking features: Off Street, Paved, Attached, Driveway
- Attached garage spaces: 2
- Has uncovered spaces: Yes
Accessibility
- Accessibility features: Accessible Approach with Ramp, Accessible Full Bath, Accessible Garage
Features
- Patio & porch: Rear Porch
Lot
- Size: 3,920 Square Feet
- Features: Cleared
Details
- Parcel number: 012689 20.13338
- Special conditions: Standard
Construction
Type & style
- Home type: Townhouse
- Property subtype: Townhouse, Residential
Materials
- Vinyl Siding
- Roof: Asphalt
Condition
- New construction: No
- Year built: 2000
Utilities & green energy
- Electric: Circuit Breakers
- Sewer: Public Sewer
- Water: Public
Community & HOA
Community
- Subdivision: Spring Meadows
HOA
- Has HOA: Yes
- Amenities included: None
- Services included: Insurance, Maintenance Grounds, Snow Removal, Trash
- HOA fee: $275 monthly
Location
- Region: Watervliet
Financial & listing details
- Price per square foot: $217/sqft
- Tax assessed value: $350,100
- Annual tax amount: $5,998
- Date on market: 9/1/2026
Estimated market value
$359,400
$341,000 - $377,000
$2,422/mo
Price history
| Date | Event | Price |
|---|---|---|
| 9/6/2026 | Pending sale | $349,900$217/sqft |
Source:  Global MLS #202625226 Report a problem Global MLS #202625226 Report a problem | ||
| 9/1/2026 | Listed for sale | $349,900+40%$217/sqft |
Source: Global MLS #202625226 Report a problem | ||
| 6/15/2010 | Sold | $250,000+31.6%$155/sqft |
Source: Global MLS #201013849 Report a problem | ||
| 12/19/2003 | Sold | $190,000+5.6%$118/sqft |
Source: Global MLS #2324806 Report a problem | ||
| 11/22/2002 | Sold | $179,900$112/sqft |
Source: Public Record Report a problem | ||
Public tax history
| Year | Property taxes | Tax assessment |
|---|---|---|
| 2025 | -- | $153,000 |
| 2024 | -- | $153,000 |
| 2023 | -- | $153,000 |
| 2022 | -- | $153,000 |
| 2021 | -- | $153,000 |
| 2020 | -- | $153,000 |
| 2019 | -- | $153,000 |
| 2018 | -- | $153,000 |
| 2017 | -- | $153,000 |
| 2016 | -- | $153,000 |
| 2015 | -- | $153,000 |
| 2014 | -- | $153,000 |
| 2013 | -- | $153,000 |
| 2012 | -- | $153,000 |
| 2011 | -- | $153,000 |
| 2010 | -- | $153,000 |
| 2009 | -- | $153,000 |
| 2008 | -- | $153,000 |
| 2007 | -- | $153,000 |
| 2006 | -- | $153,000 |
| 2005 | -- | $153,000 |
| 2004 | -- | $153,000 |
| 2003 | -- | $153,000 |
| 2002 | -- | $153,000 +4.8% |
| 2001 | -- | $146,000 +457.3% |
| 2000 | -- | $26,200 |
Find assessor info on the county website
Monthly payment
Climate risks
Neighborhood: 12189
Nearby schools
Schools provided by the listing agent
- Elementary: Latham Ridge ES
- High: Shaker HS
Source: Global MLS. This data may not be complete. We recommend contacting the local school district to confirm school assignments for this home.
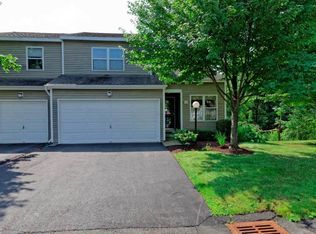
Similar homes
- $395,5003 bd2 ba1.4k sqft248 Boght Road, Watervliet, NY 12189Active
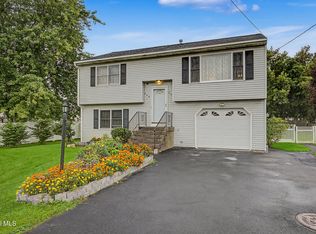 MLS ID #202625857, Barbara A Walton, Listing by: Staged Nest Real Estate LLC. Global MLS
 - $399,8003 bd1 ba1.1k sqft20 Lawrence Avenue, Latham, NY 12110Active
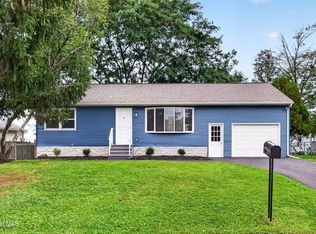 MLS ID #202625449, Daniel Grebert, Listing by: Gucciardo Real Estate Group LLC. Global MLS
 - $375,0002 bd1 ba1.4k sqft1 Woodin Road, Halfmoon, NY 12065Active
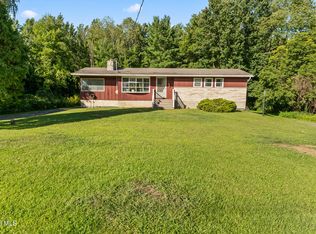 MLS ID #202625077, Ana G Montemayor, Listing by: Renovo Real Estate LLC. Global MLS
 - $409,0003 bd2 ba1.7k sqft10304 Admirals Walk Drive #10, Cohoes, NY 12047Active
 MLS ID #202625866, Lindsay Mele, Listing by: Signature One Realty Group LLC. Global MLS
