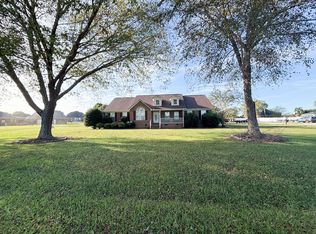
Seize your rare opportunity to purchase in the esteemed Plantation Pointe neighborhood of the Grassy Pond Community. The residence welcomes you with an elegant hardwood entryway, indicative of a well-maintained home. This single- story dwelling features spacious living areas, including a formal living room. A dedicated dining area, perfect for entertaining, is conveniently located next to the kitchen and living room. The adjoining laundry room doubles as a pantry, offering additional storage, while keeping the laundry out of sight. The galley kitchen, complete with natural wood cabinets, also accommodates a quaint dining nook. An inviting, casual den adjacent to the kitchen, is ideal for gatherings or relaxation, and includes french doors that open to a generous deck, perfect for alfresco dining or enjoying the backyard. The master bedroom is equipped with a walk-in closet and an opulent en suit bathroom that boast two separate vanities, one on each side of the bathroom. Two additional large bedrooms feature plenty of closet space. A wide, tiled hallway bathroom serves the extra bedrooms and guests. The residence boasts upgraded tile flooring in the kitchen, dining space, bathrooms and living room. Positioned on a .74-acre lot, it offers a fenced level backyard with the potential for a pool. A converted garage provides substantial storage space or can easily be restored to its original function. Nestled in this sought after neighborhood, this property is one not to miss. Book your viewing appointment today.
Sold-in house
Zillow last checked:
Listing updated:
Bought with:
David George, SC
TLCOX and Company
Source: SAR as distributed by MLS GRID,MLS#: 319979
Price history
| Date | Event | Price |
|---|---|---|
| 8/25/2025 | Sold | $255,000-15%$100/sqft |
Source:  SAR as distributed by MLS GRID #319979 Report a problem SAR as distributed by MLS GRID #319979 Report a problem | ||
| 8/6/2025 | Pending sale | $300,000$118/sqft |
Source:  Greater Greenville AOR #1547673 Report a problem Greater Greenville AOR #1547673 Report a problem | ||
| 7/24/2025 | Listed for sale | $300,000$118/sqft |
Source: Greater Greenville AOR #1547673 Report a problem | ||
| 7/20/2025 | Pending sale | $300,000$118/sqft |
Source: SAR as distributed by MLS GRID #319979 Report a problem | ||
| 6/3/2025 | Price change | $300,000-8.8%$118/sqft |
Source: Greater Greenville AOR #1547673 Report a problem | ||
| 4/30/2025 | Listed for sale | $329,000$129/sqft |
Source: SAR as distributed by MLS GRID #319979 Report a problem | ||
| 4/24/2025 | Pending sale | $329,000$129/sqft |
Source: Greater Greenville AOR #1547673 Report a problem | ||
| 11/22/2024 | Price change | $329,000-1.8%$129/sqft |
Source: SAR as distributed by MLS GRID #315144 Report a problem | ||
| 9/3/2024 | Listed for sale | $335,000-4.1%$131/sqft |
Source: SAR as distributed by MLS GRID #315144 Report a problem | ||
| 6/27/2024 | Listing removed | -- |
Source: SAR as distributed by MLS GRID #306340 Report a problem | ||
| 6/1/2024 | Price change | $349,500-10.2%$137/sqft |
Source: SAR as distributed by MLS GRID #306340 Report a problem | ||
| 5/2/2024 | Price change | $389,000-2.5%$153/sqft |
Source: SAR as distributed by MLS GRID #306340 Report a problem | ||
| 2/27/2024 | Price change | $399,000-2.7%$157/sqft |
Source: SAR as distributed by MLS GRID #306340 Report a problem | ||
| 12/22/2023 | Price change | $410,000-3.3%$161/sqft |
Source: SAR as distributed by MLS GRID #306340 Report a problem | ||
| 12/2/2023 | Listed for sale | $424,000+151.6%$166/sqft |
Source: SAR as distributed by MLS GRID #306340 Report a problem | ||
| 4/28/2014 | Sold | $168,500-6.3%$66/sqft |
Source: SAR as distributed by MLS GRID #212463 Report a problem | ||
| 10/18/2013 | Listed for sale | $179,900$71/sqft |
Source: JOHN WALL & ASSOCIATES REALTY #212463 Report a problem | ||
| 9/10/2013 | Listing removed | $179,900$71/sqft |
Source: JOHN WALL & ASSOCIATES REALTY #212463 Report a problem | ||
| 8/14/2013 | Listed for sale | $179,900+6.8%$71/sqft |
Source: JOHN WALL & ASSOCIATES REALTY #212463 Report a problem | ||
| 12/30/2010 | Sold | $168,500$66/sqft |
Source: Public Record Report a problem | ||
| 9/18/2010 | Price change | $168,500-11.3%$66/sqft |
Source: John Wall Realty #23024 Report a problem | ||
| 9/5/2010 | Price change | $189,900+5.6%$74/sqft |
Source: John Wall Realty #23024 Report a problem | ||
| 9/2/2010 | Price change | $179,900-5.3%$71/sqft |
Source: John Wall Realty #23024 Report a problem | ||
| 8/6/2010 | Listed for sale | $189,900+14.3%$74/sqft |
Source: John Wall Realty #23024 Report a problem | ||
| 3/23/2009 | Sold | $166,200-0.4%$65/sqft |
Source: Public Record Report a problem | ||
| 4/7/2005 | Sold | $166,900$65/sqft |
Source: Public Record Report a problem | ||
Get a cash offer in 3 minutes
Find out how much your home could sell for in as little as 3 minutes with a no-obligation cash offer.
Estimated market value
$317,200
