Welcome Home! A villa designed with intention — every upgrade, every detail, every finish selected to create the home others aspire to. Here it is!" This one has all the smart choices and great upgrades- packaged together, barely lived in, ready to go. Move-in ready with washer, dryer, refrigerator, custom shutters and window treatments, professionally designed landscaping, finished lower level, and custom paint — all included... this one is here and now and it has it all and still has that new house smell! No corners cut at the Courtyards of Barathaven! Here you will find Pella Windows, James Hardie Siding, 9’ ceilings, High efficiency heating and cooling systems, 5 ¼” trim, Upgraded Wood Laminate Flooring, GE profile Appliances, Security System, Smart Thermostats, Upgraded carpet and pad. True craftsmanship shows in these villas and this one has all of that and more! A two car fully finished garage, SS GE appliances with a 5 burner gas cooktop, quartz counters, custom tile master step in shower, color stamped patio with privacy screen. Upgraded lighting throughout, a finished LL with a huge rec area, half bath and plenty of room to add to the living space. Two bedrooms on the main level with two full baths AND an office space, a large breakfast room that can hold your full dining set with china cabinet and access to the gem of these villas- the courtyard outdoor space- positioned for privacy and easy living. Just $200 a mo covers the landscaping and snow removal. The list of features continues- tray ceilings, under cabinet lighting, level 2 quartz, gas fireplace with stone surround, upgraded floors throughout, custom cabinets with dovetail boxes and easy close. Exceptional value for a home with this quality of finishes and appointments. Stop looking, stop waiting... this one is ready now. A like-new villa, move-in ready, with premium features and custom selections throughout. Welcome HOME.
Pending
Listed by: Graham & Grace Realty • Kelly M Richert • 314-732-6211
$598,000
115 Haven Ridge Ct, Dardenne Prairie, MO 63368
2beds
2,995sqft
Single Family Residence
Built in 2022
6,473 Square Feet Lot
$-- Zestimate®
$200/sqft
$200/mo HOA
What's special
Professionally designed landscapingQuartz countersSmart thermostatsFinished lower levelPella windowsUnder cabinet lightingGe profile appliances
- 87 days
- 323
- 5
Zillow last checked:
Listing updated:
Listed by:
Kelly M Richert 314-732-6211,
Graham & Grace Realty
Source: MARIS,MLS#: 26043943 Originating MLS: St. Charles County Association of REALTORS
Originating MLS: St. Charles County Association of REALTORSFacts & features
Interior
Bedrooms & bathrooms
- Bedrooms: 2
- Bathrooms: 3
- Full bathrooms: 2
- 1/2 bathrooms: 1
- Main level bathrooms: 2
- Main level bedrooms: 2
Heating
- Forced Air
Cooling
- Ceiling Fan(s), Central Air
Features
- Breakfast Bar, Breakfast Room, Ceiling Fan(s), Coffered Ceiling(s), Crown Molding, Custom Cabinetry, Entrance Foyer, High Ceilings, Open Floorplan, Separate Shower, Smart Thermostat, Stone Counters, Walk-In Closet(s)
- Flooring: Carpet, Ceramic Tile, Laminate, Luxury Vinyl, Plank
- Basement: Partially Finished,Sleeping Area,Storage Space,Sump Pump
- Number of fireplaces: 1
- Fireplace features: Gas, Great Room
Interior area
- Total structure area: 2,995
- Total interior livable area: 2,995 sqft
- Finished area above ground: 1,795
- Finished area below ground: 1,200
Property
Parking
- Total spaces: 2
- Parking features: Attached, Driveway, Garage, Garage Door Opener, Garage Faces Front
- Attached garage spaces: 2
- Has uncovered spaces: Yes
Features
- Levels: One
- Patio & porch: Covered, Front Porch, See Remarks
Lot
- Size: 6,473 Square Feet
- Features: Cul-De-Sac, Interior Lot, Level
Details
- Parcel number: 3157DD231000040.0000000
- Special conditions: Standard
Construction
Type & style
- Home type: SingleFamily
- Architectural style: Craftsman
- Property subtype: Single Family Residence
Materials
- Board & Batten Siding, Frame, HardiPlank Type, Vertical Siding
- Foundation: Concrete Perimeter
- Roof: Architectural Shingle
Condition
- New Construction
- New construction: Yes
- Year built: 2022
Details
- Builder name: Reisch-Sansone
Utilities & green energy
- Electric: Ameren
- Sewer: Public Sewer
- Water: Public
- Utilities for property: Electricity Connected, Natural Gas Connected, Sewer Connected, Water Connected
Community & HOA
Community
- Security: Security System, Security System Owned, Smoke Detector(s)
- Subdivision: Courtyards At Barathaven
HOA
- Has HOA: Yes
- Amenities included: None
- Services included: Maintenance Grounds, Management, Snow Removal
- HOA fee: $200 monthly
- HOA name: Courtyards at Barathaven
Location
- Region: Dardenne Prairie
Financial & listing details
- Price per square foot: $200/sqft
- Tax assessed value: $630,884
- Annual tax amount: $7,662
- Date on market: 7/10/2026
- Cumulative days on market: 87 days
- Listing terms: Cash,Conventional,VA Loan
- Ownership: Private
- Electric utility on property: Yes
Estimated market value
Not available
Estimated sales range
Not available
Not available
Price history
| Date | Event | Price |
|---|---|---|
| 10/1/2026 | Pending sale | $598,000$200/sqft |
Source:  MARIS #26043943 Report a problem MARIS #26043943 Report a problem | ||
| 7/10/2026 | Listed for sale | $598,000$200/sqft |
Source: MARIS #26043943 Report a problem | ||
Public tax history
| Year | Property taxes | Tax assessment |
|---|---|---|
| 2025 | $7,662 +5.9% | $119,868 +9.5% |
| 2024 | $7,236 +0% | $109,499 |
| 2023 | $7,233 | $109,499 |
Find assessor info on the county website
Monthly payment
Est. payment
Payment breakdown
Explore the cost of this home by adjusting the details. Changes won't be saved.Climate risks
Neighborhood: 63368
Nearby schools
Schools provided by the listing agent
- Elementary: John Weldon Elem.
- Middle: Francis Howell Middle
- High: Francis Howell High
Source: MARIS. This data may not be complete. We recommend contacting the local school district to confirm school assignments for this home.
- $575,7002 bd3 ba1.5k sqft113 Haven Ridge Ct, O'Fallon, MO 63368Off Market
- $1,042,150-- bd-- ba-- sqftSt Madeleine Dr, Dardenne prairie, MO 63368Off Market
- $--2 bd2 ba1.7k sqft117 Haven Ridge Ct, Dardenne Prairie, MO 63368Sold
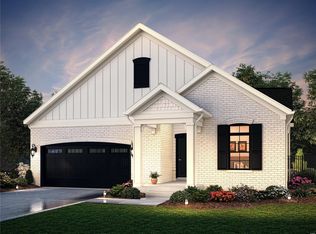
- $664,3002 bd3 ba1.7k sqft111 Haven Ridge Ct, Dardenne Prairie, MO 63368Off Market
Similar homes
- $629,0003 bd3 ba2.4k sqft126 Haven Ridge Ct, Dardenne Prairie, MO 63368New Construction

 MLS ID #26049586, Kevin Bender, Nettwork Global. MARIS
 - $649,9004 bd3 ba3.2k sqft155 Haven Ridge Ct, Dardenne Prairie, MO 63368For Sale
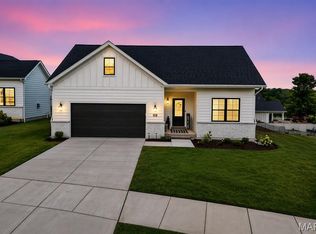 MLS ID #26052972, Keremie L Kiddy, Coldwell Banker Realty - Gundaker West Regional. MARIS
 - $644,9003 bd3 ba2.4k sqft149 Haven Ridge Ct, Dardenne Prairie, MO 63368New Construction
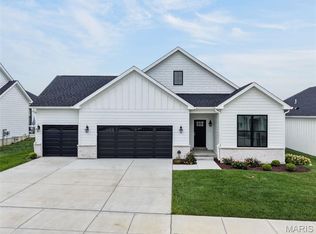 MLS ID #26051310, Kelly A Boehmer, Berkshire Hathaway HomeServices Select Properties. MARIS
 - $525,0003 bd3 ba2.5k sqft542 Derby Terrace Cir, Dardenne Prairie, MO 63368For Sale
 MLS ID #26032352, Julie Sacco-Smith, Keller Williams Realty West. MARIS
 - $574,9003 bd3 ba2.4k sqft656 Moffett Laurel Dr, Lake Saint Louis, MO 63367For SaleMLS ID #26062990, Cindy Behnen, Coldwell Banker Realty - Gundaker. MARIS
- $614,9904 bd4 ba3.2k sqft1 Bridgeport Willow Grv, O'Fallon, MO 63368New ConstructionMLS ID #25074812, Amanda A Alejandro, Realty Shop. MARIS
- $450,0004 bd4 ba2.3k sqft904 Hampshire Heath Dr, Dardenne Prairie, MO 63368For SaleMLS ID #26055484, Malori L Nguyen, Coldwell Banker Realty - Gundaker. MARIS
- $652,9904 bd4 ba3.6k sqft1 Kingston Willow Grv, O'Fallon, MO 63368New ConstructionMLS ID #25074793, Amanda A Alejandro, Realty Shop. MARIS
- $465,0003 bd4 ba3.3k sqft112 Wake Forest Pl, O'Fallon, MO 63368For SaleMLS ID #26006081, Nathan R Doerr, Alexander Realty Inc. MARIS
- $590,0005 bd4 ba3.5k sqft255 Mason Glen Dr, Lake Saint Louis, MO 63367For SaleMLS ID #26022012, Lauren E Johnson, Lux Properties. MARIS
- $603,9004 bd3 ba2.9k sqft2 Nottingham At Regal Pnes, Ellisville, MO 63021New ConstructionMARIS
- $619,9003 bd3 ba2.9k sqft2 Pin Oak At Regal Pnes, Ellisville, MO 63021New ConstructionMARIS
- $630,0004 bd5 ba4.2k sqft109 Crimson Oaks Ct, Lake Saint Louis, MO 63367For SaleMLS ID #26054230, Hayley A Tharp, Blondin Group, Inc. MARIS
- $378,9004 bd3 ba2.5k sqft2 Ashford At Harvest Mnrs, Ofallon, MO 63368New ConstructionMLS ID #26063422, Pamela Chyba, ListWithFreedom.com Inc. MARIS
- $589,0004 bd4 ba3.7k sqft501 Oxborough Ct, Saint Peters, MO 63376For SaleMLS ID #26039825, Tammy J Mueller, Realty One Group Trifecta. MARIS
- $440,0004 bd4 ba2.7k sqft127 Cobble Rd, O'Fallon, MO 63366For SaleMLS ID #26062848, CJ J Watson, Blondin Group, Inc. MARIS
- $398,9902 bd2 ba1.6k sqft1 Clayton Vdp, Dardenne Prairie, MO 63368New ConstructionMLS ID #22064597, Kelly A Boehmer, Berkshire Hathaway HomeServices Select Properties. MARIS
