Skip main navigation
Off market
Street View
  • $617,100

    115 Hawkview Ct, Mohrsville, PA 19541

    4beds
    4,078sqft
    Detached
    Built in 2005
    1.21 Acres Lot
    $617,100 Zestimate®
    $151/sqft
    $3,755 Estimated rent

    Home value

    $617,100

    $586,000 - $648,000

    $3,755/mo

    Zestimate® history
    Loading
    Loading...

    Owner options

    List your home for rent

    $3,755/mo

    Rent Zestimate®

    Find your next renter with Zillow Rental Manager. Plus, with online applications, you can quickly screen prospective tenants – for free.

    Learn more

    $3,755/mo

    Rent Zestimate®

    Refinance and save

    $4,079/mo

    Est. payment

    Refinancing to a lower rate could help reduce your monthly payments and save thousands over the life of the loan.

    See today's rates

    $4,079/mo

    Est. payment

    Explore your selling options

    Work with a Zillow partner agent

    Leverage their expertise and Zillow's premium Showcase listings to get your home seen by more buyers.

    Get started

    List with your own agent

    Get your home in front of millions of buyers by listing it on Zillow.

    Learn how to do it

    Sell it yourself

    Take full control of how buyers see your home on Zillow by listing For Sale by Owner (FSBO).

    List your home

    What's special

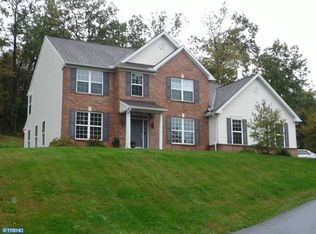
    MAJESTIC! This stunning 4,000+ sq. ft. custom-built Greth home in desirable Hill Crest Estates is an entertainer's delight. You'll fall in love with the magnificent views of the distant Blue Mountains and delicate balance of nature; enhanced by the natural wooded setting featuring professional landscaping & hardscaping on 1.2 acres. Plus, you'll be close to major highways for easy access to everything you need. The impressive custom paver walkway leads to the inviting front porch where you can relax and take in the views. Upon entering this home, you'll appreciate the two-story foyer and elegant open floor plan with architectural columns, and 9ft. ceilings. The adjacent dining room with tray ceiling, chair rail and transom window has enough room for your large dinner parties. The striking two-story great room with cathedral ceiling, wall of windows, and stone gas fireplace with raised hearth is the focal point of the home. Chefs will appreciate the large custom maple kitchen cabinets with ornate crown molding, Corian counters, custom tile backsplash, large food prep island, recessed and undercounter lights, walk-in pantry, stainless appliances, and Italian tile floor. A custom beverage/wine center is strategically located just off the great room and next to the huge game/theater room with double door entry, Coffered ceiling with recessed lights and gas fireplace. The main floor also includes a private office, formal living room, powder room and walk-in laundry room with utility sink and plenty of counter/storage. Retreat to the enormous Master suite with double door entry, cathedral ceiling, sitting area, ceiling fan, walk-in closet and luxurious bath with vaulted ceiling, tile floor, double bowl sink, two-person custom tile shower and jacuzzi tub. A built-in speaker system will enhance your entertaining and the security system will add peace of mind. The oversized two-car garage has ample room for lawn equipment and leads to an immense unfinished basement with walk-out access, utility sink and rough-in plumbing for future expansion. Many more upgrades were incorporated into this award-winning builder's model home and are waiting for you to appreciate. This well-maintained home is ready to move in. Owner is Licensed PA Realtor.

    This property is off market, which means it's not currently listed for sale or rent on Zillow. This may be different from what's available on other websites or public sources.
    Facts & features

    Interior

    Bedrooms & bathrooms
    • Bedrooms: 4
    • Bathrooms: 3
    • Full bathrooms: 2
    • 1/2 bathrooms: 1
    Heating
    • Forced air, Electric
    Cooling
    • Central
    Appliances
    • Included: Dishwasher, Garbage disposal
    Features
    • Ceiling Fan(s), Kitchen Island, Recessed Lighting, Built-Ins, Eat-in Kitchen, Open Floorplan, Butlers Pantry, Formal/Separate Dining Room, Master Bath(s), Breakfast Area, Upgraded Countertops, Kitchen - Gourmet, Family Room Off Kitchen, Chair Railings, WhirlPool/HotTub, Stall Shower
    • Flooring: Carpet
    • Basement: Y
    • Has fireplace: Yes
    Interior area
    • Total interior livable area: 4,078 sqft
    • Finished area below ground: 0

    Property

    Parking
    • Total spaces: 8
    • Parking features: Garage - Attached
    Accessibility
    • Accessibility features: >84" Garage Door, 2+ Access Exits, 32"+ wide Doors, Doors - Swing In, Doors - Lever Handle(s)
    Features
    • Exterior features: Stone, Vinyl
    • Has spa: Yes
    Lot
    • Size: 1.21 Acres
    Details
    • Parcel number: 36448001269640
    • Special conditions: Standard

    Construction

    Type & style
    • Home type: SingleFamily
    • Architectural style: Traditional
    • Property subtype: Detached
    Materials
    • steel
    Condition
    • Year built: 2005

    Community & HOA

    Location
    • Region: Mohrsville

    Financial & listing details

    • Price per square foot: $151/sqft
    • Tax assessed value: $242,400
    • Annual tax amount: $9,059

    Price history

    DateEventPrice
    5/28/2021Sold$420,001+13.5%$103/sqft
    Source: Public Record Report a problem
    11/6/2019Sold$370,000-1.3%$91/sqft
    Source: Public Record Report a problem
    10/19/2019Pending sale$375,000$92/sqft
    Source: Keller Williams Platinum Realty #PABK341084 Report a problem
    10/19/2019Listed for sale$375,000$92/sqft
    Source: Keller Williams Platinum Realty #PABK341084 Report a problem
    9/15/2019Listing removed$375,000$92/sqft
    Source: Keller Williams Platinum Realty #PABK341084 Report a problem
    8/21/2019Pending sale$375,000$92/sqft
    Source: Keller Williams Platinum Realty #PABK341084 Report a problem
    8/12/2019Price change$375,000-3.8%$92/sqft
    Source: Keller Williams Platinum Realty #PABK341084 Report a problem
    6/29/2019Price change$389,900-3.7%$96/sqft
    Source: Keller Williams Platinum Realty #PABK341084 Report a problem
    6/9/2019Price change$405,000-2.4%$99/sqft
    Source: Keller Williams Platinum Realty #PABK341084 Report a problem
    5/9/2019Listed for sale$414,900-0.4%$102/sqft
    Source: Keller Williams Platinum Realty #PABK341084 Report a problem
    11/22/2006Sold$416,429$102/sqft
    Source: Public Record Report a problem

    Public tax history

    YearProperty taxesTax assessment
    2025$9,059 +1.8%$242,400
    2024$8,897 +1.9%$242,400
    2023$8,731 +0.5%$242,400
    2022$8,687 $242,400
    2021$8,687 $242,400
    2020$8,687 +1.8%$242,400
    2019$8,530 +339%$242,400
    2018$1,943 -77%$242,400
    2017$8,436 +350.1%$242,400
    2016$1,874 +2%$242,400
    2015$1,837 $242,400
    2014-- $242,400
    2013-- $242,400
    2012-- $242,400
    2011-- $242,400
    2010-- $242,400 -24.6%
    2009-- $321,600
    2008-- $321,600
    2007-- $321,600 +1292.2%
    2006-- $23,100
    2005-- $23,100
    2004-- $23,100
    2003-- $23,100 -3.8%
    2002-- $24,000
    Find assessor info on the county website

    Neighborhood: 19541

    Nearby schools

    GreatSchools rating
    Schools provided by the listing agent
    • Elementary: SCHUYLKILL VALLEY
    • Middle: SCHUYLKILL VALLEY
    • High: SCHULYKILL VALLEY
    • District: SCHUYLKILL VALLEY

    Source: The MLS. This data may not be complete. We recommend contacting the local school district to confirm school assignments for this home.

    Get a cash offer in 3 minutes
    Find out how much your home could sell for in as little as 3 minutes with a no-obligation cash offer.
    Estimated market value
    $617,100
    Get a cash offer in 3 minutes
    Find out how much your home could sell for in as little as 3 minutes with a no-obligation cash offer.
    Estimated market value
    $617,100