Skip main navigation
Sold for $789,950
  • $789,950

    115 Hemlock Dr, Wintergreen, VA 22967

    5beds
    3,530sqft
    Single Family Residence
    Built in 2006
    0.46 Acres Lot
    $793,600 Zestimate®
    $224/sqft
    $3,080 Estimated rent

    Home value

    $793,600

    $730,000 - $865,000

    $3,080/mo

    Zestimate® history
    Loading
    Loading...

    Owner options

    List your home for rent

    $3,080/mo

    Rent Zestimate®

    Find your next renter with Zillow Rental Manager. Plus, with online applications, you can quickly screen prospective tenants – for free.

    Learn more

    $3,080/mo

    Rent Zestimate®

    Refinance and save

    $6,841/mo

    Est. payment

    Refinancing to a lower rate could help reduce your monthly payments and save thousands over the life of the loan.

    See today's rates

    $6,841/mo

    Est. payment

    Explore your selling options

    Work with a Zillow partner agent

    Leverage their expertise and Zillow's premium Showcase listings to get your home seen by more buyers.

    Get started

    List with your own agent

    Get your home in front of millions of buyers by listing it on Zillow.

    Learn how to do it

    Sell it yourself

    Take full control of how buyers see your home on Zillow by listing For Sale by Owner (FSBO).

    List your home

    What's special

    Hot tubWooded and mountain surroundingsHeated ski closetCovered front porchLarge rear deck
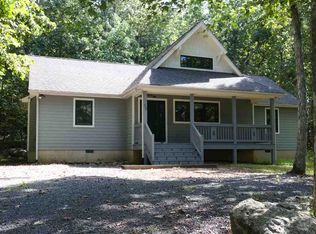
    Welcome to 115 Hemlock Dr--an inviting, turnkey mountain retreat in the heart of Wintergreen Resort. Located at one of Wintergreen's highest elevations, this beautiful 5-bedroom, 3.5-bath craftsman-style home blends modern comfort and functionality with the natural beauty of its wooded and mountain surroundings.Location is everything: This prime spot is a quick walk to the gorgeous Overlook at Devils Knob and trails, and offers flexible access to the slopes via a short walk to the ski shuttle or a 4-minute drive. Designed for both everyday living and entertaining, the generous, open, and airy floor plan is bathed in natural light. The main level is anchored by a stunning great room with a stone fireplace--the ideal spot for gathering with family and friends after a day on the slope or trails. This space flows effortlessly into the gourmet kitchen and dining area. The thoughtful layout places three bedrooms on the main level, including the primary suite. The upper level is dedicated to fun and quality time, featuring two additional bedrooms and an expansive bonus room, complete with a pool table, games, and a theater area--providing the perfect retreat for family and guests. Step outside to enjoy abundant outdoor living on a large rear deck and a covered front porch. Unwind in the hot tub or take in the fresh mountain air from this peaceful setting. Practical features include a convenient mudroom off the side entry and a heated ski closet for easy slope preparation. Wintergreen is a true four-season destination nestled in the Blue Ridge Mountains, offering world-class skiing, snowboarding, and snow tubing in the winter, alongside golf, tennis, hiking, spa services, and family-friendly activities year-round. Just minutes away, Nelson 151--one of Virginia's most popular scenic routes--features award-winning wineries, breweries, cideries, and distilleries set against breathtaking mountain views. Offered fully furnished and completely turnkey with a strong rental history, this home delivers exceptional versatility as a primary residence, vacation getaway, or investment opportunity. Pictures do not do this property justice; come take it all in in person!

    Zillow last checked:

    Listing updated:

    Listed by:

    TONY CROUCH 540-312-3897,

    MAC WESTLAND REAL ESTATE GROUP,

    SARAH CROUCH 540-815-9865

    Bought with:

    Non Member Transaction Agent

    Non-Member Transaction Office

    Source: RVAR,MLS#: 926650MLS Logo

    Facts & features

    Interior

    Bedrooms & bathrooms
    • Bedrooms: 5
    • Bathrooms: 4
    • Full bathrooms: 3
    • 1/2 bathrooms: 1
    Primary bedroom
    • Level: E
    Bedroom 2
    • Level: E
    Bedroom 3
    • Level: E
    Bedroom 4
    • Level: U
    Bedroom 5
    • Level: U
    Den
    • Level: U
    Dining room
    • Level: E
    Great room
    • Level: E
    Kitchen
    • Level: E
    Laundry
    • Level: E
    Mud room
    • Level: E
    Heating
    • Forced Air Gas, Gas - Propane
    Cooling
    • Central Air
    Appliances
    • Included: Dryer, Washer, Dishwasher, Disposal, Microwave, Electric Range, Refrigerator
    Features
    • Breakfast Area, Storage, Theater Room
    • Flooring: Carpet, Ceramic Tile, Wood
    • Windows: Insulated Windows
    • Has basement: No
    • Number of fireplaces: 1
    • Fireplace features: Great Room
    • Furnished: Yes
    Interior area
    • Total structure area: 3,530
    • Total interior livable area: 3,530 sqft
    • Finished area above ground: 3,530

    Property

    Features
    • Levels: Two
    • Stories: 2
    • Patio & porch: Deck, Front Porch
    • Has spa: Yes
    • Spa features: Bath, Heated
    • Has view: Yes
    • View description: Sunset
    Lot
    • Size: 0.46 Acres
    • Features: Views, Wooded
    Details
    • Parcel number: 098A1108

    Construction

    Type & style
    • Home type: SingleFamily
    • Property subtype: Single Family Residence
    Materials
    • HardiPlank Type
    Condition
    • Completed
    • Year built: 2006

    Utilities & green energy

    • Electric: 0 Phase
    • Sewer: Public Sewer
    • Utilities for property: Cable Connected, Cable

    Community & HOA

    Community
    • Features: Pool, Trail Access
    • Subdivision: N/A
    HOA
    • Has HOA: Yes
    • HOA fee: $2,279 annually
    Location
    • Region: Wintergreen

    Financial & listing details

    • Price per square foot: $224/sqft
    • Tax assessed value: $760,700
    • Annual tax amount: $3,955
    • Date on market: 4/17/2026
    • Road surface type: Paved

    Price history

    DateEventPrice
    6/9/2026Sold$789,950$224/sqft
    Source: RVAR #926650 Report a problem
    4/19/2026Pending sale$789,950$224/sqft
    Source: RVAR #926650 Report a problem
    4/17/2026Listed for sale$789,950+29.5%$224/sqft
    Source: RVAR #926650 Report a problem
    5/19/2021Sold$610,000$173/sqft
    Source: Public Record Report a problem

    Public tax history

    YearProperty taxesTax assessment
    2025$3,956 -1.3%$760,700 -1.3%
    2024$4,008 +21.7%$770,700 +47.4%
    2023$3,293 $522,700
    2022$3,293 $522,700
    2021$3,293 $522,700
    2020$3,293 $522,700
    2019$3,293 -36%$522,700 +1.6%
    2018$5,147 +72.4%$514,720
    2017$2,985 +22.6%$514,720
    2016$2,436 $514,720
    2015$2,436 $514,720
    2014$2,436 $514,720 +1.4%
    2013$2,436 $507,400
    2012-- $507,400
    2010-- $507,400
    2009-- $507,400
    Find assessor info on the county website

    Neighborhood: 22967

    Nearby schools

    GreatSchools rating
    Get pre-qualified for a loan
    At Zillow Home Loans, we can pre-qualify you in as little as 5 minutes with no impact to your credit score.

    An equal housing lender. NMLS #10287.

    Sell for more on Zillow
    Get a Zillow Showcase℠ listing at no additional cost and you could sell for .
    $793,600
    2% more
    +$15,872
    With Zillow Showcase(estimated)
    $809,472