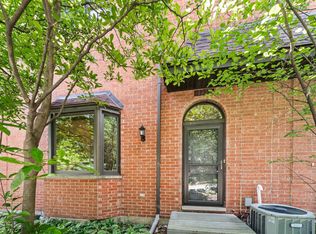
One of the largest townhouses in The Hamptons with full basement. Attractive, sun-filled with pretty neutral decor. Three generous bedrooms, 2.1 baths plus partially finished basement could be 4th bedroom, office or exercise room. Tons of storage area. Vaulted ceiling, tall windows, hardwood floors and gas fireplace in living room. Dining room with sliding glass doors to paved and private patio. Large eat in kitchen. First floor master with large walk-in closet, newer carpeting and master bath with whirlpool tub. A very special opportunity. Close to Abbott, Abbvie, and Rosalind Franklin University. Outstanding Oak Grove schools and Libertyville High School.
Active
$414,900
115 Hemstead St, Lake Bluff, IL 60044
3beds
1,675sqft
Townhouse, Single Family Residence
Built in 1992
-- sqft lot
$406,400 Zestimate®
$248/sqft
$455/mo HOA
What's special
Three generous bedroomsTall windowsPretty neutral decorPaved and private patioVaulted ceilingFull basementHardwood floors
- 22 days |
- 1,191 |
- 42 |
Likely to sell faster than
Zillow last checked:
Listing updated:
Listed by:
Venkateshwar Talari 847-372-9986,
Coldwell Banker Realty
Source: MRED as distributed by MLS GRID,MLS#: 12718389
Facts & features
Interior
Bedrooms & bathrooms
- Bedrooms: 3
- Bathrooms: 3
- Full bathrooms: 2
- 1/2 bathrooms: 1
Rooms
- Room types: Office
Primary bedroom
- Features: Flooring (Carpet), Window Treatments (Blinds), Bathroom (Full)
- Level: Main
- Area: 180 Square Feet
- Dimensions: 15X12
Bedroom 2
- Features: Flooring (Carpet), Window Treatments (Blinds)
- Level: Second
- Area: 252 Square Feet
- Dimensions: 18X14
Bedroom 3
- Features: Flooring (Carpet), Window Treatments (Blinds)
- Level: Second
- Area: 144 Square Feet
- Dimensions: 12X12
Dining room
- Features: Flooring (Hardwood), Window Treatments (Blinds)
- Level: Main
- Area: 110 Square Feet
- Dimensions: 11X10
Kitchen
- Features: Kitchen (Eating Area-Breakfast Bar, Eating Area-Table Space, Galley), Flooring (Hardwood)
- Level: Main
- Area: 153 Square Feet
- Dimensions: 17X9
Living room
- Features: Flooring (Hardwood), Window Treatments (Blinds)
- Level: Main
- Area: 192 Square Feet
- Dimensions: 16X12
Office
- Level: Basement
- Area: 140 Square Feet
- Dimensions: 14X10
Heating
- Natural Gas
Cooling
- Central Air
Appliances
- Included: Range, Microwave, Dishwasher, Refrigerator, Washer, Dryer, Disposal, Stainless Steel Appliance(s)
- Laundry: Gas Dryer Hookup, In Unit
Features
- Basement: Partially Finished,Full
- Number of fireplaces: 1
- Fireplace features: Living Room, Master Bedroom, Basement, Other
Interior area
- Total structure area: 0
- Total interior livable area: 1,675 sqft
Property
Parking
- Total spaces: 2
- Parking features: Garage Door Opener, Yes, Garage Owned, Attached, Garage
- Attached garage spaces: 2
- Has uncovered spaces: Yes
Accessibility
- Accessibility features: Bath Grab Bars, Main Level Entry, Thresholds less than 5/8 of an inch, Wheelchair Accessible, Disability Access
Details
- Parcel number: 11132010840000
- Special conditions: None
Construction
Type & style
- Home type: Townhouse
- Property subtype: Townhouse, Single Family Residence
Materials
- Brick
Condition
- New construction: No
- Year built: 1992
Details
- Builder model: HUNTINGTON
Utilities & green energy
- Sewer: Public Sewer
- Water: Lake Michigan
Community & HOA
Community
- Subdivision: The Hamptons
HOA
- Has HOA: Yes
- Services included: Air Conditioning, Insurance, Exterior Maintenance, Lawn Care, Scavenger, Snow Removal
- HOA fee: $455 monthly
Location
- Region: Lake Bluff
Financial & listing details
- Price per square foot: $248/sqft
- Annual tax amount: $10,648
- Date on market: 7/29/2026
- Ownership: Condo
Estimated market value
$406,400
$386,000 - $427,000
$3,075/mo
Price history
| Date | Event | Price |
|---|---|---|
| 7/29/2026 | Listed for sale | $414,900+70%$248/sqft |
Source:  MRED as distributed by MLS GRID #12718389 Report a problem MRED as distributed by MLS GRID #12718389 Report a problem | ||
| 7/26/2019 | Sold | $244,000+28.4%$146/sqft |
Source: MRED as distributed by MLS GRID #10384215 Report a problem | ||
| 2/23/2018 | Listing removed | $2,250$1/sqft |
Source: Coldwell Banker Residential Brokerage - Lake Forest #09850314 Report a problem | ||
| 2/6/2018 | Listed for rent | $2,250$1/sqft |
Source: Coldwell Banker Residential Brokerage - Lake Forest #09850314 Report a problem | ||
| 8/25/2017 | Listing removed | $2,250$1/sqft |
Source: Coldwell Banker Residential Brokerage - Lake Forest #09716695 Report a problem | ||
| 8/9/2017 | Listed for rent | $2,250$1/sqft |
Source: Coldwell Banker Residential #09716695 Report a problem | ||
| 11/19/2014 | Sold | $190,000$113/sqft |
Source: MRED as distributed by MLS GRID #08698013 Report a problem | ||
Public tax history
Tax history is unavailable.
Monthly payment
Est. payment
Payment breakdown
Explore the cost of this home by adjusting the details. Changes won't be saved.Climate risks
Neighborhood: 60044
Nearby schools
GreatSchools rating
- 8/10Oak Grove Elementary SchoolGrades: K-8Distance: 1.4 mi
- 9/10Libertyville High SchoolGrades: 9-12Distance: 4.1 mi
Schools provided by the listing agent
- Elementary: Oak Grove Elementary School
- High: Libertyville High School
- District: 68
Source: MRED as distributed by MLS GRID. This data may not be complete. We recommend contacting the local school district to confirm school assignments for this home.
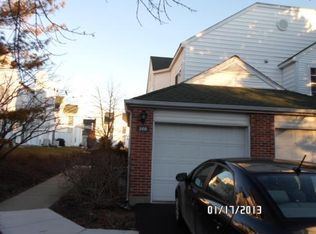
- $303,2002 bd2 ba1.2k sqft100 Hampton Blvd, Lake Bluff, IL 60044Off Market
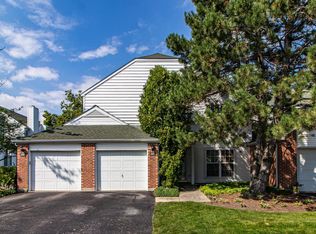
- $304,0002 bd2 ba1.4k sqft102 Hampton Blvd #11B, Lake Bluff, IL 60044Off Market
- $338,100-- bd2 ba1.3k sqft106 Hampton Blvd #11-C, Lake Bluff, IL 60044Off Market
- $372,8003 bd2 ba1.6k sqft104 Hampton Blvd, Lake Bluff, IL 60044Off Market
- $389,0002 bd3 ba1.6k sqft108 Hampton Blvd, Lake Bluff, IL 60044Sold
- $296,0002 bd2 ba1.2k sqft116 Hampton Blvd, Lake Bluff, IL 60044Off Market
- $296,9002 bd2 ba1.4k sqft118 Hampton Blvd, Lake Bluff, IL 60044Off Market
- $317,700-- bd2 ba646 sqft112 Hampton Blvd #12-C, Lake Bluff, IL 60044Off Market
- $342,200-- bd2 ba1.6k sqft114 Hampton Blvd #12D, Lake Bluff, IL 60044Off Market
A local agent can set up tours, give advice and negotiate with sellers.
A local lender can help you make sure your offer is ready when you are.
Similar homes
- $399,0003 bd3 ba1.6k sqft137 Welwyn St, Lake Bluff, IL 60044Active
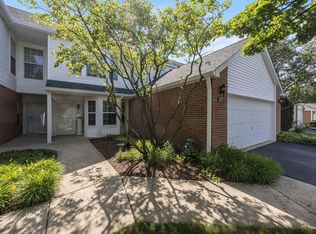 MLS ID #12671975, Carol DeGrazia Santi, ABR,CRS, Coldwell Banker Realty. MRED as distributed by MLS GRID
 - $375,0003 bd3 ba1.3k sqft1334 S Pleasant Hill Gate, Waukegan, IL 60085New
 MLS ID #12736357, Lisa Wolf, Keller Williams North Shore West. MRED as distributed by MLS GRID
 - $399,0003 bd3 ba2.2k sqft1204 Garfield Ave, Libertyville, IL 60048Price Change
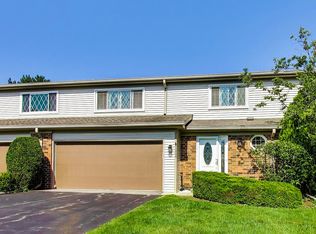 MLS ID #12698322, Andrew Herrmann, ABR, @properties Christie's International Real Estate. MRED as distributed by MLS GRID
 - $449,0003 bd3 ba2k sqft1339 E Central Rd, Arlington Heights, IL 60005Active
 MLS ID #12733167, Maria DelBoccio, @properties Christie's International Real Estate. MRED as distributed by MLS GRID
 - $550,0003 bd4 ba2.3k sqft825 Braeman Ct, Libertyville, IL 60048NewMLS ID #12739437, Cathy Wu, AiHome Realty Group LLC. MRED as distributed by MLS GRID
- $358,0003 bd2 ba1.6k sqft232 Saratoga Ct, Gurnee, IL 60031NewMLS ID #12736138, Iris Gomez, Compass. MRED as distributed by MLS GRID
- $415,0003 bd3 ba2.3k sqft34439 N Hickory Ln, Round Lake, IL 60073NewMLS ID #12738097, Maureen Parrish, RE/MAX Suburban. MRED as distributed by MLS GRID
- $390,0003 bd3 ba1.9k sqft411 Hickory Dr #411, Wheeling, IL 60090ActiveMLS ID #12730650, Yevhen Hurtovyi, Realta Real Estate. MRED as distributed by MLS GRID
- $390,0003 bd3 ba1.4k sqft2024 Harrison Ave, Mundelein, IL 60060ActiveMLS ID #12700304, Brett Larson, Redfin Corporation. MRED as distributed by MLS GRID
- $320,0003 bd3 ba1.8k sqft567 Shakespeare Dr, Grayslake, IL 60030NewMLS ID #12738749, Grant Fetter, Compass. MRED as distributed by MLS GRID
- $415,0003 bd2 ba1.3k sqft12 Robin Hood Ln #12, Winnetka, IL 60093ActiveMLS ID #12732538, Daniel Close, Redfin Corporation. MRED as distributed by MLS GRID
- $400,0003 bd2 ba1.4k sqft5317 Cypress Cir, Gurnee, IL 60031ActiveMLS ID #12719664, Joe Guli, Compass. MRED as distributed by MLS GRID
- $425,0003 bd3 ba1.7k sqft627 N Charter Hall Dr, Palatine, IL 60067ActiveMLS ID #12711429, Helen Oliveri, Helen Oliveri Real Estate. MRED as distributed by MLS GRID
- $430,0003 bd4 ba1.7k sqft1309 Newport St, Mundelein, IL 60060ActiveMLS ID #12707483, Kim Alden, Compass. MRED as distributed by MLS GRID
- $424,9004 bd3 ba1.7k sqft1284 Regent Dr, Mundelein, IL 60060ActiveMLS ID #12717510, Jillian Webb, Keller Williams North Shore West. MRED as distributed by MLS GRID
- $443,9003 bd5 ba2k sqft1296 Farnsworth Ln, Buffalo Grove, IL 60089Price ChangeMLS ID #12710077, Stephanie Weber, Compass. MRED as distributed by MLS GRID
- $350,0003 bd3 ba1.6k sqft1541 Pauline Cir, Mundelein, IL 60060ActiveMLS ID #12728104, Joe Gattone, Compass. MRED as distributed by MLS GRID
- $379,0003 bd3 ba2.1k sqft105 Arcadia Ln, Lake Zurich, IL 60047ActiveMLS ID #12724144, Jen Ortman, Berkshire Hathaway HomeServices Starck Real Estate. MRED as distributed by MLS GRID
- $410,0003 bd3 ba1.6k sqft708 E Bayou Ct, Fox Lake, IL 60020ActiveMLS ID #12731258, Amber Sederstrom, Compass. MRED as distributed by MLS GRID
- $499,0003 bd3 ba2.2k sqft1111 S Waukegan Rd Unit 4, Lake Forest, IL 60045ActiveMLS ID #12672070, Ann Lyon, @properties Christie's International Real Estate. MRED as distributed by MLS GRID
