Skip main navigation
Off market
  • $714,600

    115 Henry Tyler Dr, Williamsburg, VA 23188

    4beds
    3,612sqft
    SingleFamily
    Built in 1987
    0.61 Acres Lot
    $714,600 Zestimate®
    $198/sqft
    $3,673 Estimated rent

    Home value

    $714,600

    $665,000 - $765,000

    $3,673/mo

    Zestimate® history
    Loading
    Loading...

    Owner options

    List your home for rent

    $3,673/mo

    Rent Zestimate®

    Find your next renter with Zillow Rental Manager. Plus, with online applications, you can quickly screen prospective tenants – for free.

    Learn more

    $3,673/mo

    Rent Zestimate®

    Refinance and save

    $4,294/mo

    Est. payment

    Refinancing to a lower rate could help reduce your monthly payments and save thousands over the life of the loan.

    See today's rates

    $4,294/mo

    Est. payment

    Explore your selling options

    Work with a Zillow partner agent

    Leverage their expertise and Zillow's premium Showcase listings to get your home seen by more buyers.

    Get started

    List with your own agent

    Get your home in front of millions of buyers by listing it on Zillow.

    Learn how to do it

    Sell it yourself

    Take full control of how buyers see your home on Zillow by listing For Sale by Owner (FSBO).

    List your home

    What's special

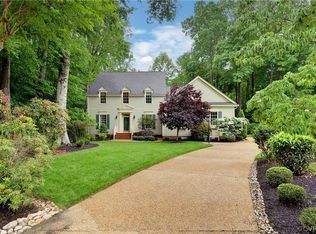
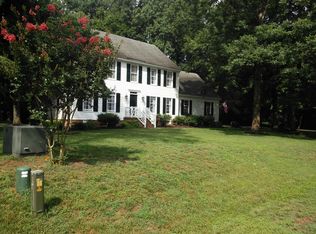
    The one and only owners, take pride in the care of 115 Henry Tyler Drive, a custom brick home in Ford's Colony. The formal living and dining rooms are spacious and bright. With the family room open to the kitchen, the open floorplan allows plenty of space for family gathering. Custom cabinets and shelves around the fireplace adds lots of space for storage and display. The kitchen, which has double ovens perfect for the cooking enthusiast, is open to the sunroom. The cathedral ceiling, along with the many windows, makes the room addition sparkle with natural light. Upstairs are four spacious bedrooms with hardwood flooring. A full bathroom and laundry facilities are also conveniently located just steps from the bedrooms. The master bedroom ensuite has double vanities and shower. The room over the garage, an added bonus, can be used as a home office, family room or extension of the master suite The large deck and welcoming backyard is place to be for outdoor fun. With so many warm and welcoming features, plus the prestigious Ford's Colony lifestyle, this traditional 4-bedroom center-hall colonial is sure to win you over.

    This property is not currently displayed as for sale or rent on Zillow. This may be different from what's on other websites or public sources.

    Facts & features

    Interior

    Bedrooms & bathrooms
    • Bedrooms: 4
    • Bathrooms: 3
    • Full bathrooms: 2
    • 1/2 bathrooms: 1
    Heating
    • Forced air, Heat pump, Electric, Gas
    Cooling
    • Central
    Appliances
    • Included: Dishwasher, Garbage disposal, Microwave, Range / Oven, Refrigerator
    Features
    • Walk-In Closet, Pull Down Attic Stairs, Bar, Fireplace Gas-natural
    • Flooring: Hardwood
    • Has fireplace: Yes
    Interior area
    • Total interior livable area: 3,612 sqft

    Property

    Parking
    • Parking features: Garage - Attached
    Features
    • Exterior features: Brick
    Lot
    • Size: 0.61 Acres
    Details
    • Parcel number: 31402H0004

    Construction

    Type & style
    • Home type: SingleFamily
    Materials
    • Foundation: Crawl/Raised
    • Roof: Asphalt
    Condition
    • Year built: 1987

    Community & HOA

    HOA
    • Has HOA: Yes
    • HOA fee: $107 monthly
    Location
    • Region: Williamsburg

    Financial & listing details

    • Price per square foot: $198/sqft
    • Tax assessed value: $572,000
    • Annual tax amount: $4,748
    • Ownership type: Simple

    Price history

    DateEventPrice
    10/5/2020Listing removed$499,000$138/sqft
    Source: BHHS Towne Realty #10332903 Report a problem
    8/3/2020Listed for sale$499,000$138/sqft
    Source: BHHS Towne Realty #10332903 Report a problem
    5/8/2019Listing removed$499,000$138/sqft
    Source: BHHS Towne Realty #10246535 Report a problem
    3/19/2019Listed for sale$499,000$138/sqft
    Source: BHHS Towne Realty #10246535 Report a problem
    1/31/2019Listing removed$499,000$138/sqft
    Source: Berkshire Hathaway HomeServices Towne Realty #10185152 Report a problem
    9/20/2018Price change$499,000-2%$138/sqft
    Source: Berkshire Hathaway HomeServices Towne Realty #10185152 Report a problem
    3/30/2018Listed for sale$509,000+136.7%$141/sqft
    Source: BHHS Towne Realty #10185152 Report a problem
    3/25/1987Sold$215,000$60/sqft
    Source: Agent Provided Report a problem

    Public tax history

    YearProperty taxesTax assessment
    2025$4,748 $572,000
    2024$4,748 +21.4%$572,000 +21.4%
    2023$3,912 $471,300
    2022$3,912 +9.7%$471,300 +11.1%
    2021$3,565 $424,400
    2020$3,565 $424,400
    2019$3,565 $424,400
    2017$3,565 $424,400
    2016-- $424,400 -1.5%
    2015-- $430,900
    2014$3,655 $430,900 -1.8%
    2013-- $438,600
    2012-- $438,600 -8.8%
    2011-- $481,000
    2010-- $481,000 -2.6%
    2009-- $494,000
    2008-- --
    2007-- --
    2005-- --
    2004-- --
    2003-- --
    2002-- --
    2001-- --
    Find assessor info on the county website

    Neighborhood: 23188

    Nearby schools

    GreatSchools rating
    Schools provided by the listing agent
    • Elementary: D.J. Montague Elementary
    • Middle: James Blair Middle
    • High: Lafayette

    Source: The MLS. This data may not be complete. We recommend contacting the local school district to confirm school assignments for this home.

    Get pre-qualified for a loan
    At Zillow Home Loans, we can pre-qualify you in as little as 5 minutes with no impact to your credit score.

    An equal housing lender. NMLS #10287.

    Sell for more on Zillow
    Get a Zillow Showcase℠ listing at no additional cost and you could sell for .
    $714,600
    2% more
    +$14,292
    With Zillow Showcase(estimated)
    $728,892