One owner gem at 115 Heritage Bend in Diana, featuring 4 bedrooms, 2.5 bathrooms, and a 2-car garage…on over half an acre! With timeless travertine tile and granite countertops, the home exudes charm. High ceilings and upgraded shutters create an inviting atmosphere. Located in sought-after New Diana ISD, this cul-de-sac property offers a new roof & a cozy fireplace that has never been used! Don't miss the chance to own this well-maintained haven in a welcoming neighborhood!
Sold
Price Unknown
115 Heritage Bnd, Diana, TX 75640
4beds
2,121sqft
Single Family Residence
Built in 2012
0.51 Acres Lot
$429,800 Zestimate®
$--/sqft
$2,287 Estimated rent
Home value
$429,800
$408,000 - $451,000
$2,287/mo
Zestimate® history
Owner options
List your home for rent
$2,287/mo
Rent Zestimate®
Find your next renter with Zillow Rental Manager. Plus, with online applications, you can quickly screen prospective tenants – for free.
$2,287/mo
Rent Zestimate®
Refinance and save
Refinancing to a lower rate could help reduce your monthly payments and save thousands over the life of the loan.
Explore your selling options
Work with a Zillow partner agent
Leverage their expertise and Zillow's premium Showcase listings to get your home seen by more buyers.
Get startedList with your own agent
Get your home in front of millions of buyers by listing it on Zillow.
Learn how to do itSell it yourself
Take full control of how buyers see your home on Zillow by listing For Sale by Owner (FSBO).
List your homeWhat's special
Zillow last checked:
Listing updated:
Listed by:
Kaliegh E Benoit Payne 903-808-0610,
Sugar Magnolia Properties
Bought with:
Cindy M Parker
Texas Real Estate Executives, The Daniels Group - Gilmer
Source: LGVBOARD,MLS#: 20245519
Facts & features
Interior
Bedrooms & bathrooms
- Bedrooms: 4
- Bathrooms: 3
- Full bathrooms: 2
- 1/2 bathrooms: 1
Rooms
- Room types: Living Room, Utility Room, 1 Living Area
Bedroom
- Features: Master Bedroom Split
Bathroom
- Features: Shower and Tub, Shower and Jacuzzi Tub, Walk-In Closet(s), Tile Counters, Granite Counters
Dining room
- Features: Separate Formal Dining
Heating
- Central Electric
Cooling
- Central Electric
Appliances
- Included: Elec Range/Oven, Microwave, Dishwasher, Disposal, Refrigerator, Electric Water Heater
- Laundry: Laundry Room, Electric Dryer Hookup
Features
- High Ceilings, Ceiling Fan(s), Wired for Data, Pantry, Ceiling Fans, Eat-in Kitchen
- Flooring: Carpet, Tile
- Windows: Shutters, Shades/Blinds
- Number of fireplaces: 1
- Fireplace features: Wood Burning, Living Room
Interior area
- Total structure area: 2,121
- Total interior livable area: 2,121 sqft
Property
Parking
- Total spaces: 2
- Parking features: Garage, Garage Faces Front, Garage Door Opener, Attached, Concrete
- Attached garage spaces: 2
- Has uncovered spaces: Yes
Features
- Levels: One
- Stories: 1
- Exterior features: Auto Sprinkler, Rain Gutters
- Pool features: None
- Fencing: Wood,Barbed Wire
Lot
- Size: 0.51 Acres
- Features: Landscaped, Cul-De-Sac, Cul-de-sac
- Topography: Level
Details
- Additional structures: None
- Parcel number: 65060137
Construction
Type & style
- Home type: SingleFamily
- Architectural style: Traditional
- Property subtype: Single Family Residence
Materials
- Brick
- Foundation: Slab
- Roof: Composition,See Remarks
Condition
- Year built: 2012
Utilities & green energy
- Sewer: Public Sewer, Aerobic Septic
- Water: Diana
- Utilities for property: Electricity Available
Community & HOA
Community
- Security: Smoke Detector(s)
Location
- Region: Diana
Financial & listing details
- Tax assessed value: $422,860
- Annual tax amount: $4,238
- Date on market: 9/19/2025
- Listing terms: Cash,FHA,Conventional,VA Loan
- Exclusions: Personal Property
Price history
| Date | Event | Price |
|---|---|---|
| 10/25/2024 | Sold | -- |
Source:  LGVBOARD #20245519 Report a problem LGVBOARD #20245519 Report a problem | ||
| 9/5/2024 | Listed for sale | $418,000-0.5%$197/sqft |
Source: LGVBOARD #20245519 Report a problem | ||
| 6/24/2024 | Listing removed | $419,999$198/sqft |
Source: LGVBOARD #20241389 Report a problem | ||
| 6/24/2024 | Price change | $419,999-1.2%$198/sqft |
Source: LGVBOARD #20241389 Report a problem | ||
| 5/10/2024 | Price change | $425,000-5.2%$200/sqft |
Source: LGVBOARD #20241389 Report a problem | ||
| 4/19/2024 | Price change | $448,500-0.2%$211/sqft |
Source: LGVBOARD #20241389 Report a problem | ||
| 3/7/2024 | Listed for sale | $449,500$212/sqft |
Source: LGVBOARD #20241389 Report a problem | ||
Public tax history
| Year | Property taxes | Tax assessment |
|---|---|---|
| 2025 | $5,802 -3% | $422,860 +3.7% |
| 2024 | $5,983 | $407,646 +10% |
| 2023 | -- | $370,587 +10% |
| 2022 | -- | $336,897 +10% |
| 2021 | -- | $306,270 +8.4% |
| 2020 | -- | $282,510 -1% |
| 2019 | -- | $285,320 +5.4% |
| 2018 | -- | $270,690 +2% |
| 2017 | -- | $265,310 -0.3% |
| 2016 | -- | $266,090 +1.8% |
| 2015 | -- | $261,300 +1.7% |
| 2014 | -- | $256,930 +8.1% |
| 2013 | -- | $237,680 |
Find assessor info on the county website
Neighborhood: 75640
Nearby homes
- $362,6004 bd2 ba2k sqft111 Heritage Bnd, Diana, TX 75640Off Market
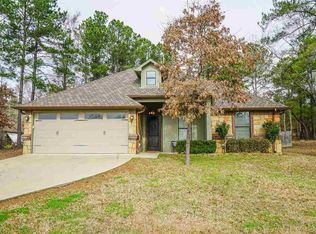
- $410,900-- bd2 ba2.2k sqft116 Heritage Bnd, Diana, TX 75640Off Market
- $--4 bd4 ba3.3k sqft114 Heritage Bnd, Diana, TX 75640Sold

- $359,800-- bd2 ba1.9k sqft109 Heritage Bnd, Diana, TX 75640Off Market
- $381,500-- bd2 ba2.1k sqft110 Heritage Bnd, Diana, TX 75640Off Market
- $361,300-- bd2 ba2k sqft107 Heritage Bnd, Diana, TX 75640Off Market
- $402,1004 bd3 ba2.4k sqft108 Heritage Bnd, Diana, TX 75640Off Market
- $485,0003 bd3 ba1.6k sqft12250 Spider Lily Rd, Diana, TX 75640For Sale
Nearby schools
GreatSchools rating
- 9/10Robert F Hunt Elementary SchoolGrades: PK-5Distance: 1.7 mi
- 8/10New Diana Middle SchoolGrades: 6-8Distance: 1 mi
- 5/10New Diana High SchoolGrades: 9-12Distance: 1 mi
Schools provided by the listing agent
- District: New Diana ISD
Source: LGVBOARD. This data may not be complete. We recommend contacting the local school district to confirm school assignments for this home.
- Texas
- Upshur County
- Diana
- 75640
- 115 Heritage Bnd
Nearby cities
Nearby zip codes
Other Diana Topics
