NEWLY listed RANCH in McDonough! This 4 bedroom, 3 full bath home is perfect for the multi family needs. This home is located in an established neighborhood that is super convenient location that's close to shopping, dining and interstate travel. The floorplan is separated where it will accommodate a duplex designed living space that is perfect for an In Law Suite or Teen Suite. You get TWO HOMES IN ONE!! The main home includes three bedrooms, two full baths, large dining room, spacious kitchen, a spacious family room with a cozy fireplace and screened in back porch. The second living space includes one oversized bedroom with a huge closet, one full bath, a spacious family room, private kitchen, built in office space, private front and back entry with a large back porch. The only space in this home that is currently shared is the laundry room and that can be converted into two separate spaces. The backyard has mature hardwood trees that offers comfortable shade while enjoying your down time on the screened porch. A large workshop / garage is included and is able to have power connected to make the perfect man cave! Don't miss out on this opportunity. Call today for your private viewing.
Closed
$320,000
115 Heritage Cir, McDonough, GA 30253
4beds
3,698sqft
Single Family Residence, Residential
Built in 1978
0.74 Acres Lot
$309,900 Zestimate®
$87/sqft
$3,107 Estimated rent
Home value
$309,900
Estimated sales range
Not available
$3,107/mo
Zestimate® history
Owner options
List your home for rent
$3,107/mo
Rent Zestimate®
Find your next renter with Zillow Rental Manager. Plus, with online applications, you can quickly screen prospective tenants – for free.
$3,107/mo
Rent Zestimate®
Refinance and save
$2,013/mo
Est. payment
Refinancing to a lower rate could help reduce your monthly payments and save thousands over the life of the loan.
$2,013/mo
Est. payment
Explore your selling options
Work with a Zillow partner agent
Leverage their expertise and Zillow's premium Showcase listings to get your home seen by more buyers.
Get startedList with your own agent
Get your home in front of millions of buyers by listing it on Zillow.
Learn how to do itSell it yourself
Take full control of how buyers see your home on Zillow by listing For Sale by Owner (FSBO).
List your homeWhat's special
Cozy fireplaceBuilt in office spaceLarge dining roomComfortable shadeScreened in back porchSpacious kitchenDuplex designed living space
Zillow last checked:
Listing updated:
Listed by:
ANGELA MOSS,
BHGRE Metro Brokers
Bought with:
Hope Shivers, 347581
Compass
Source: FMLS GA,MLS#: 7545578
Facts & features
Interior
Bedrooms & bathrooms
- Bedrooms: 4
- Bathrooms: 3
- Full bathrooms: 3
- Main level bathrooms: 3
- Main level bedrooms: 4
Rooms
- Room types: Den, Dining Room, Exercise Room, Family Room, Computer Room, Bonus Room, Master Bathroom, Master Bedroom, Workshop
Primary bedroom
- Features: In-Law Floorplan, Master on Main, Double Master Bedroom
- Level: In-Law Floorplan, Master on Main, Double Master Bedroom
Bedroom
- Features: In-Law Floorplan, Master on Main, Double Master Bedroom
Primary bathroom
- Features: Tub/Shower Combo
Dining room
- Features: Separate Dining Room
Kitchen
- Features: Breakfast Bar, Country Kitchen, Second Kitchen
Heating
- Forced Air
Cooling
- Central Air
Appliances
- Included: Dishwasher, Electric Range, Refrigerator, Microwave
- Laundry: In Hall, Main Level, Other
Features
- Bookcases, Walk-In Closet(s)
- Flooring: Tile, Carpet
- Windows: Wood Frames
- Basement: Crawl Space
- Number of fireplaces: 1
- Fireplace features: Factory Built
- Common walls with other units/homes: No Common Walls
Interior area
- Total structure area: 3,698
- Total interior livable area: 3,698 sqft
- Finished area above ground: 2,792
- Finished area below ground: 0
Property
Parking
- Total spaces: 4
- Parking features: Driveway, Detached, Garage
- Garage spaces: 2
- Has uncovered spaces: Yes
Accessibility
- Accessibility features: None
Features
- Levels: One
- Stories: 1
- Patio & porch: Covered, Enclosed, Screened, Side Porch
- Exterior features: Other, Private Yard, Storage
- Pool features: None
- Spa features: None
- Fencing: None
- Has view: Yes
- View description: Other
- Waterfront features: None
- Body of water: None
Lot
- Size: 0.74 Acres
- Features: Back Yard, Front Yard, Level, Private, Wooded
Details
- Additional structures: Garage(s), Workshop
- Parcel number: 073A01037000
- Other equipment: None
- Horse amenities: None
Construction
Type & style
- Home type: SingleFamily
- Architectural style: Ranch
- Property subtype: Single Family Residence, Residential
Materials
- Wood Siding
- Foundation: None
- Roof: Composition
Condition
- Resale
- New construction: No
- Year built: 1978
Utilities & green energy
- Electric: 110 Volts
- Sewer: Septic Tank
- Water: Public
- Utilities for property: Cable Available, Electricity Available, Phone Available, Water Available
Green energy
- Energy efficient items: None
- Energy generation: None
Community & HOA
Community
- Features: None
- Security: Smoke Detector(s)
- Subdivision: Heritage Manor
HOA
- Has HOA: No
Location
- Region: Mcdonough
Financial & listing details
- Price per square foot: $87/sqft
- Tax assessed value: $311,100
- Annual tax amount: $944
- Date on market: 3/21/2025
- Cumulative days on market: 12 days
- Listing terms: Cash,Conventional,FHA,VA Loan
- Electric utility on property: Yes
- Road surface type: Asphalt
Price history
| Date | Event | Price |
|---|---|---|
| 7/7/2025 | Sold | $320,000-3%$87/sqft |
Source:  FMLS GA #7545578 Report a problem FMLS GA #7545578 Report a problem | ||
| 4/19/2025 | Pending sale | $329,900$89/sqft |
Source: FMLS GA #7545578 Report a problem | ||
| 4/4/2025 | Listed for sale | $329,900$89/sqft |
Source:  GAMLS #10483914 Report a problem GAMLS #10483914 Report a problem | ||
| 3/29/2025 | Pending sale | $329,900$89/sqft |
Source: GAMLS #10483914 Report a problem | ||
| 3/21/2025 | Listed for sale | $329,900$89/sqft |
Source: FMLS GA #7545578 Report a problem | ||
Public tax history
| Year | Property taxes | Tax assessment |
|---|---|---|
| 2025 | $863 -8.5% | $124,440 +6.4% |
| 2024 | $944 +46.8% | $116,960 +6.9% |
| 2023 | $643 -17.1% | $109,360 +27.5% |
| 2022 | $775 +0.9% | $85,760 +20.4% |
| 2021 | $768 +0.3% | $71,240 +5.6% |
| 2020 | $766 +4.1% | $67,480 +8.4% |
| 2019 | $736 +12.1% | $62,240 +9.5% |
| 2018 | $656 -1.2% | $56,840 +9.6% |
| 2016 | $664 +13.8% | $51,880 +5.4% |
| 2015 | $583 | $49,240 -1.6% |
| 2014 | -- | $50,040 |
| 2013 | -- | -- |
| 2012 | -- | -- |
| 2011 | -- | -- |
| 2010 | -- | -- |
| 2009 | -- | -- |
| 2008 | $606 -1.5% | -- |
| 2007 | $615 +4.4% | $62,360 |
| 2005 | $589 | $62,360 |
| 2004 | $589 | $62,360 |
| 2003 | $589 +12.4% | $62,360 +7.7% |
| 2002 | $524 -49.2% | $57,880 -1% |
| 2001 | $1,032 -15.1% | $58,480 +5% |
| 2000 | $1,216 | $55,720 |
Find assessor info on the county website
Neighborhood: 30253
Nearby homes
- $310,0003 bd2 ba1.6k sqft209 Heritage Cir, McDonough, GA 30253Sold

- $269,0005 bd3 ba3.8k sqft125 Heritage Cir, McDonough, GA 30253Sold
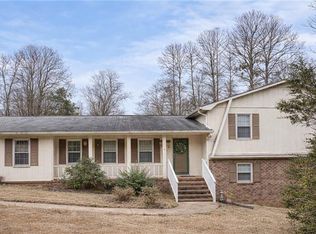
- $284,3003 bd2 ba1.9k sqft15 Heritage Way, McDonough, GA 30253Off Market

- $359,9003 bd2 ba2.2k sqft210 Heritage Cir, McDonough, GA 30253Sold
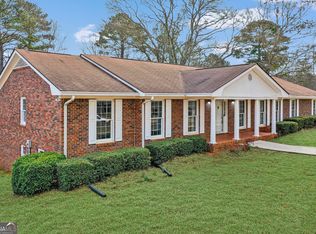
- $330,0003 bd2 ba2.1k sqft5 Heritage Way, McDonough, GA 30253Off Market
- $295,3002 bd3 ba1.5k sqft335 Heritage Way UNIT 8, McDonough, GA 30253Off Market
- $295,1003 bd2 ba1.7k sqft220 Heritage Cir, McDonough, GA 30253Off Market
- $329,4004 bd3 ba3k sqft25 Heritage Way, McDonough, GA 30253Off Market
Nearby schools
GreatSchools rating
- 3/10Birch Creek Elementary SchoolGrades: PK-5Distance: 0.3 mi
- 4/10Eagle's Landing Middle SchoolGrades: 6-8Distance: 2.5 mi
- 2/10Eagle's Landing High SchoolGrades: 9-12Distance: 2.7 mi
Schools provided by the listing agent
- Elementary: Wesley Lakes
- Middle: Eagles Landing
- High: Eagles Landing
Source: FMLS GA. This data may not be complete. We recommend contacting the local school district to confirm school assignments for this home.
Get a cash offer in 3 minutes
Find out how much your home could sell for in as little as 3 minutes with a no-obligation cash offer.
Estimated market value
$309,900
Get a cash offer in 3 minutes
Find out how much your home could sell for in as little as 3 minutes with a no-obligation cash offer.
Estimated market value
$309,900
- Georgia
- Henry County
- McDonough
- 30253
- 115 Heritage Cir
Nearby cities
Nearby zip codes
Other McDonough Topics
