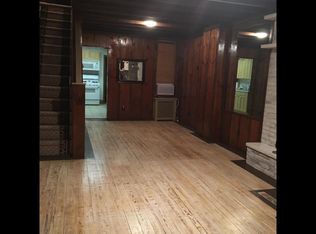
Here’s your chance to own a meticulously maintained 2 Bed / 1 Bath townhome in the heart of Manayunk that has a stunning white-painted brick facade and features new windows throughout by PJ Fitzpatrick with a transferable lifetime warranty! The first floor is ideal for entertaining with an open floor plan featuring a living room with a ceiling fan and a large eat-in kitchen complete with granite countertops, ample cabinetry, track lighting, and a full suite of appliances including a refrigerator, gas stove, dishwasher, and microwave. Just beyond the kitchen, you’ll find access to a screened porch and a flat rear backyard with a patio—perfect for all your outdoor entertaining needs! The second floor features classic pine floors throughout, two bedrooms, and an updated full hall bathroom with a tub. For added convenience, the clean basement includes a washer and dryer alongside a dedicated cabinet and folding station. The location can’t be beat! Situated just a short walk from Main Street Manayunk, the train station, public transportation, local restaurants, and a convenient drive to Center City, Fairmount, and all the city has to offer. You won’t want to miss out on this home, schedule your showing today!
Sold for $297,500
Zillow last checked:
Listing updated:
Bought with:
Ryan McLaughlin, RSR003791
Compass RE
Source: Bright MLS,MLS#: PAPH2589346
Price history
| Date | Event | Price |
|---|---|---|
| 4/22/2026 | Listing removed | $2,000$2/sqft |
Source: Zillow Rentals Report a problem | ||
| 4/16/2026 | Listed for rent | $2,000$2/sqft |
Source: Zillow Rentals Report a problem | ||
| 4/9/2026 | Sold | $297,500+2.6%$331/sqft |
Source:  Bright MLS #PAPH2589346 Report a problem Bright MLS #PAPH2589346 Report a problem | ||
| 3/10/2026 | Contingent | $289,900$322/sqft |
Source: Bright MLS #PAPH2589346 Report a problem | ||
| 3/6/2026 | Listed for sale | $289,900+9.4%$322/sqft |
Source: Bright MLS #PAPH2589346 Report a problem | ||
| 6/30/2021 | Sold | $265,000-5.3%$294/sqft |
Source: Public Record Report a problem | ||
| 5/1/2021 | Pending sale | $279,900$311/sqft |
Source: Bright MLS #PAPH996768 Report a problem | ||
| 4/18/2021 | Contingent | $279,900$311/sqft |
Source: Bright MLS #PAPH996768 Report a problem | ||
| 3/16/2021 | Listed for sale | $279,900+16.7%$311/sqft |
Source: Bright MLS #PAPH996768 Report a problem | ||
| 12/24/2020 | Listing removed | $239,900$267/sqft |
Source: Kershaw Real Estate #PAPH953098 Report a problem | ||
| 11/10/2020 | Listed for sale | $239,900$267/sqft |
Source: Kershaw Real Estate #PAPH953098 Report a problem | ||

Get a cash offer in 3 minutes
Find out how much your home could sell for in as little as 3 minutes with a no-obligation cash offer.
Estimated market value
$299,600
