Two bedroom, one and a half baths, fenced in yard with water view. Great rental income property. Neighborhood has private park and boat ramp for owners. Located close to Main Street shopping and food. Mabank ISD. New flooring, new PEX plumbing, new window unit in kitchen area, bedroom unit about 3 years old, both stay. Stove and refrigerator stay. Carport for parking. Front and back porch along with carport just got fresh paint. Both backside doors have been replaced with new ones. Cash only.
Sold
Price Unknown
115 Hiawatha Dr, Gun Barrel City, TX 75156
2beds
868sqft
Manufactured Home, Single Family Residence
Built in ----
4,007 Square Feet Lot
$-- Zestimate®
$--/sqft
$1,358 Estimated rent
Home value
Not available
Estimated sales range
Not available
$1,358/mo
Zestimate® history
Owner options
List your home for rent
$1,358/mo
Rent Zestimate®
Find your next renter with Zillow Rental Manager. Plus, with online applications, you can quickly screen prospective tenants – for free.
$1,358/mo
Rent Zestimate®
Refinance and save
$75/mo
Est. payment
Refinancing to a lower rate could help reduce your monthly payments and save thousands over the life of the loan.
$75/mo
Est. payment
Explore your selling options
Work with a Zillow partner agent
Leverage their expertise and Zillow's premium Showcase listings to get your home seen by more buyers.
Get startedList with your own agent
Get your home in front of millions of buyers by listing it on Zillow.
Learn how to do itSell it yourself
Take full control of how buyers see your home on Zillow by listing For Sale by Owner (FSBO).
List your homeWhat's special
Zillow last checked:
Listing updated:
Listed by:
Jodie Roden 0705357 903-887-4420,
Avery Realty Group 903-887-4420
Bought with:
Claudia Vinson
Avery Realty Group
Source: NTREIS,MLS#: 20682290
Facts & features
Interior
Bedrooms & bathrooms
- Bedrooms: 2
- Bathrooms: 2
- Full bathrooms: 1
- 1/2 bathrooms: 1
Primary bedroom
- Level: First
Living room
- Level: First
Appliances
- Included: Electric Oven, Electric Range, Refrigerator
Features
- Cable TV
- Has basement: No
- Has fireplace: No
Interior area
- Total interior livable area: 868 sqft
Property
Parking
- Total spaces: 1
- Parking features: Carport, Driveway
- Carport spaces: 1
- Has uncovered spaces: Yes
Features
- Levels: One
- Stories: 1
- Pool features: None
- Body of water: Cedar Creek
Lot
- Size: 4,007 Square Feet
Details
- Parcel number: 43650000292050
Construction
Type & style
- Home type: MobileManufactured
- Architectural style: Mobile Home
- Property subtype: Manufactured Home, Single Family Residence
- Attached to another structure: Yes
Utilities & green energy
- Sewer: Public Sewer
- Water: Public
- Utilities for property: Sewer Available, Water Available, Cable Available
Community & HOA
Community
- Subdivision: Thunderbird Shores
HOA
- Has HOA: Yes
- Services included: All Facilities
- HOA fee: $75 annually
- HOA name: Thunderbird Shores
- HOA phone: 999-999-9999
Location
- Region: Gun Barrel City
Financial & listing details
- Tax assessed value: $30,161
- Annual tax amount: $134
- Date on market: 7/23/2024
- Cumulative days on market: 11 days
- Listing terms: Cash
Price history
| Date | Event | Price |
|---|---|---|
| 8/29/2024 | Sold | -- |
Source: NTREIS #20682290 Report a problem | ||
| 8/3/2024 | Pending sale | $55,000$63/sqft |
Source: NTREIS #20682290 Report a problem | ||
| 7/23/2024 | Listed for sale | $55,000$63/sqft |
Source: NTREIS #20682290 Report a problem | ||
Public tax history
| Year | Property taxes | Tax assessment |
|---|---|---|
| 2025 | $134 +5.2% | $30,161 +3.4% |
| 2024 | $128 +6.2% | $29,164 +7.3% |
| 2023 | $120 +23.9% | $27,168 +30.2% |
| 2022 | $97 -73.9% | $20,870 |
| 2021 | $372 +204.9% | -- |
| 2020 | $122 -69.7% | -- |
| 2019 | $402 +0.9% | $20,290 +0.9% |
| 2018 | $398 +1.9% | $20,110 +1.9% |
| 2017 | $391 +112.2% | $19,730 +111.9% |
| 2016 | $184 +0.9% | $9,310 |
| 2015 | $183 | $9,310 |
| 2014 | $183 | $9,310 |
| 2013 | -- | $9,310 |
| 2012 | -- | $9,310 |
| 2011 | -- | $9,310 |
| 2010 | -- | $9,310 |
| 2009 | -- | $9,310 |
| 2008 | -- | $9,310 |
| 2007 | -- | $9,310 |
| 2006 | -- | $9,310 |
| 2005 | -- | $9,310 |
| 2004 | -- | $9,310 |
| 2003 | -- | $9,310 |
| 2002 | -- | $9,310 +1.5% |
| 2001 | -- | $9,170 |
| 2000 | -- | -- |
| 1999 | -- | -- |
Find assessor info on the county website
Neighborhood: 75156
Nearby homes
- $86,3002 bd2 ba910 sqft115 Hiawatha St, Gun Barrel City, TX 75156Off Market
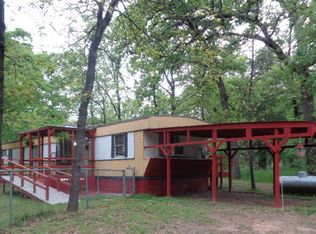
- $3,500-- bd-- ba-- sqft113 Hiawatha St, Gun Barrel City, TX 75156Off Market
- $--3 bd2 ba1k sqft117 Hiawatha Dr, Mabank, TX 75156Sold
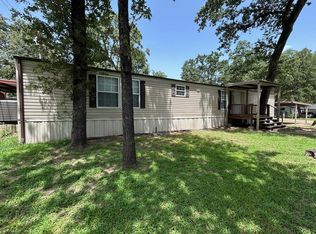
- $91,7003 bd2 ba1k sqft117 Hiawatha St, Gun Barrel City, TX 75156Off Market

- $35,905-- bd-- ba1k sqft117 Hiawatha St, Gun Barrel City, TX 75156Off Market
- $434,4002 bd2 ba1k sqft111 Hiawatha St, Gun Barrel City, TX 75156Off Market
- $8953 bd2 ba1.4k sqft187 Thunderbird Dr, Gun Barrel City, TX 75156For Rent
- $3,500-- bd-- ba-- sqft119 Hiawatha St, Gun Barrel City, TX 75156Off Market
Nearby schools
GreatSchools rating
- 7/10Lakeview Elementary SchoolGrades: PK-4Distance: 1.2 mi
- 6/10Mabank Junior High SchoolGrades: 7-8Distance: 3.8 mi
- 6/10Mabank High SchoolGrades: 9-12Distance: 4.1 mi
Schools provided by the listing agent
- Elementary: Lakeview
- High: Mabank
- District: Mabank ISD
Source: NTREIS. This data may not be complete. We recommend contacting the local school district to confirm school assignments for this home.
- Texas
- Henderson County
- Gun Barrel City
- 75156
- 115 Hiawatha Dr
