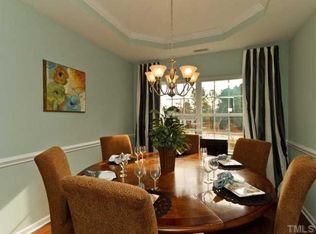
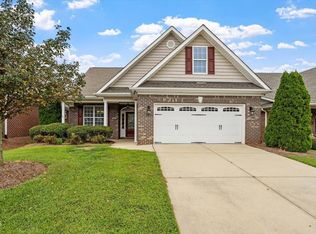
Lovely in Lynwood Estates, this warm & inviting ranch-style home has a great floor plan & lots of upgrades. The story begins at the charming covered porch, welcoming you inside to large rooms & high ceilings. A modern open flow makes it easy to entertain or enjoy cozy nights by the fireplace, while windows galore & a conditioned sunroom bring sunlight & romantic moonbeams into the living space. The great room features a soaring ceiling & a wall of windows opening directly to the kitchen, so the chef is never out of the action. Formal & casual dining areas make meals a breeze, & the large gourmet kitchen, equipped with granite, a gas range, a pantry, & plenty of counter space, stands ready to inspire your culinary adventures. For peace & quiet, the split-bedroom plan adds perfect privacy; 2 large secondary bedrooms with big closets & a shared bath sit at the front of the home, while the primary bedroom sits peacefully at the back, overlooking the lush backyard. This main suite features a luxurious walk-in closet & a large en suite with a shower & soaking tub for an end of the day retreat. Living is made easier with a full-sized utility room, two-car garage & oodles of storage plus an upstairs bonus room ready to serve as an office, media room, or playroom. Or, if you crave the outdoors, the sunroom can easily become an office or game room, perfectly located for access to the deck & lower patio & fully fenced yard. Conveniently close to I-40, US-70, shopping, & dining, + just a quick hop to Raleigh (seller's commute to downtown office is 20 minutes) , this house is ready for its next lucky owner to start their own chapter here.
Pending
Price cut: $12.6K (9/15)
$429,900
115 Hidden Fox Path, Garner, NC 27529
3beds
2,734sqft
Single Family Residence
Built in 2012
0.28 Acres Lot
$420,300 Zestimate®
$157/sqft
$65/mo HOA
What's special
Fully fenced yardHigh ceilingsLarge gourmet kitchenLarge roomsLower patioCharming covered porchConditioned sunroom
- 96 days
- 512
- 39
Likely to sell faster than
Zillow last checked:
Listing updated:
Listed by:
Steve Brauer 919-418-1445,
Coldwell Banker Advantage,
Katie Taylor 919-418-1498,
Coldwell Banker Advantage
Source: Doorify MLS,MLS#: 10177515
Facts & features
Interior
Bedrooms & bathrooms
- Bedrooms: 3
- Bathrooms: 2
- Full bathrooms: 2
- Main level bathrooms: 2
- Main level bedrooms: 3
Primary bedroom
- Level: Main
- Area: 272 Square Feet
- Dimensions: 16.0 x 17.0
Bedroom 2
- Level: Main
- Area: 161.7 Square Feet
- Dimensions: 11.0 x 14.7
Bedroom 3
- Level: Main
- Area: 148.4 Square Feet
- Dimensions: 10.6 x 14.0
Bonus room
- Level: Second
- Area: 339.3 Square Feet
- Dimensions: 23.4 x 14.5
Breakfast room
- Level: Main
- Area: 143 Square Feet
- Dimensions: 11.0 x 13.0
Dining room
- Level: Main
- Area: 129.8 Square Feet
- Dimensions: 11.8 x 11.0
Other
- Level: Main
- Area: 147 Square Feet
- Dimensions: 24.5 x 6.0
Family room
- Level: Main
- Area: 384.09 Square Feet
- Dimensions: 21.7 x 17.7
Kitchen
- Level: Main
- Area: 175.5 Square Feet
- Dimensions: 15.0 x 11.7
Laundry
- Level: Main
- Area: 88.9 Square Feet
- Dimensions: 7.0 x 12.7
Sunroom
- Level: Main
- Area: 117 Square Feet
- Dimensions: 10.0 x 11.7
Heating
- Heat Pump
Cooling
- Central Air
Appliances
- Included: Dryer, Disposal, Dishwasher, Free-Standing Gas Range, Washer
- Laundry: Laundry Room
Features
- Cathedral Ceiling(s), Ceiling Fan(s), Entrance Foyer, Granite Counters, High Ceilings, Open Floorplan, Living/Dining Room Combination
- Flooring: Carpet, Ceramic Tile, Hardwood
- Windows: Blinds, Drapes, Plantation Shutters
- Number of fireplaces: 1
- Fireplace features: Gas, Living Room
- Common walls with other units/homes: No Common Walls
Interior area
- Total structure area: 2,734
- Total interior livable area: 2,734 sqft
- Finished area above ground: 2,734
- Finished area below ground: 0
Property
Parking
- Total spaces: 5
- Parking features: Concrete, Garage Faces Front, Garage
- Garage spaces: 2
- Uncovered spaces: 3
Features
- Levels: One and One Half
- Stories: 2
- Patio & porch: Deck, Patio
- Exterior features: Private Yard, Rain Gutters, Storage, Fenced Yard
- Fencing: Wood
Lot
- Size: 0.28 Acres
- Features: Back Yard, Private
Details
- Parcel number: 162901395303000 0407383
- Zoning: R4
- Special conditions: Standard
Construction
Type & style
- Home type: SingleFamily
- Architectural style: Transitional
- Property subtype: Single Family Residence
Materials
- Vinyl Siding
- Foundation: Block, Crawlspace
- Roof: Shingle
Condition
- New construction: No
- Year built: 2012
Utilities & green energy
- Sewer: Public Sewer
- Water: Public
Community & HOA
Community
- Subdivision: Lynwood Estates
HOA
- Has HOA: Yes
- Services included: None
- HOA fee: $65 monthly
- HOA name: Lynwood Estates HOA
- HOA phone: 919-741-5285
Location
- Region: Garner
Financial & listing details
- Price per square foot: $157/sqft
- Tax assessed value: $455,305
- Annual tax amount: $4,741
- Date on market: 7/1/2026
- Listing agreement: Exclusive Right To Sell
- Listing terms: Cash,Conventional
Estimated market value
$420,300
$399,000 - $441,000
$2,375/mo
Price history
| Date | Event | Price |
|---|---|---|
| 9/27/2026 | Pending sale | $429,900$157/sqft |
Source:  Doorify MLS #10177515 Report a problem Doorify MLS #10177515 Report a problem | ||
| 9/15/2026 | Price change | $429,900-2.8%$157/sqft |
Source: Doorify MLS #10177515 Report a problem | ||
| 9/2/2026 | Price change | $442,500-2.7%$162/sqft |
Source: Doorify MLS #10177515 Report a problem | ||
| 7/1/2026 | Listed for sale | $455,000+33.8%$166/sqft |
Source: Doorify MLS #10177515 Report a problem | ||
| 3/15/2021 | Sold | $340,000-2.9%$124/sqft |
Source: Public Record Report a problem | ||
| 2/1/2021 | Contingent | $350,000$128/sqft |
Source: Doorify MLS #2362794 Report a problem | ||
| 1/28/2021 | Listed for sale | $350,000+57%$128/sqft |
Source: Doorify MLS #2362794 Report a problem | ||
| 4/10/2014 | Sold | $223,000-3%$82/sqft |
Source: Public Record Report a problem | ||
| 2/25/2014 | Price change | $229,900-3.8%$84/sqft |
Source: Northside Realty, Inc #1928691 Report a problem | ||
| 1/25/2014 | Listed for sale | $239,000-2.4%$87/sqft |
Source: Northside Realty, Inc #1928691 Report a problem | ||
| 12/24/2013 | Listing removed | $244,900$90/sqft |
Source: Northside Realty, Inc #1921191 Report a problem | ||
| 11/22/2013 | Listed for sale | $244,900+15.5%$90/sqft |
Source: Northside Realty, Inc #1921191 Report a problem | ||
| 7/27/2012 | Sold | $212,000$78/sqft |
Source: Public Record Report a problem | ||
Public tax history
| Year | Property taxes | Tax assessment |
|---|---|---|
| 2025 | $4,742 +0.3% | $455,305 |
| 2024 | $4,726 +12.9% | $455,305 +40.3% |
| 2023 | $4,187 +9.5% | $324,544 |
| 2022 | $3,822 +5.3% | $324,544 |
| 2021 | $3,629 +1.4% | $324,544 |
| 2020 | $3,581 +18.4% | $324,544 +38.4% |
| 2019 | $3,024 | $234,533 |
| 2018 | $3,024 +11.5% | $234,533 |
| 2017 | $2,711 +1.3% | $234,533 |
| 2016 | $2,677 -14.7% | $234,533 -14.9% |
| 2015 | $3,140 +5% | $275,659 |
| 2014 | $2,992 | $275,659 |
| 2013 | -- | $275,659 |
Find assessor info on the county website
Monthly payment
Est. payment
Payment breakdown
Explore the cost of this home by adjusting the details. Changes won't be saved.Climate risks
Neighborhood: 27529
Nearby schools
Schools provided by the listing agent
- Elementary: Wake - Bryan Road Elementary
- Middle: Wake - East Garner Middle
- High: Wake - South Garner High
Source: Doorify MLS. This data may not be complete. We recommend contacting the local school district to confirm school assignments for this home.
Similar homes
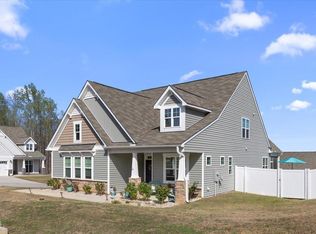
- $394,0003 bd3 ba2.4k sqft74 Tympani Ln, Garner, NC 27529For Sale
 MLS ID #10192913, Tammy Orebaugh. Doorify MLS
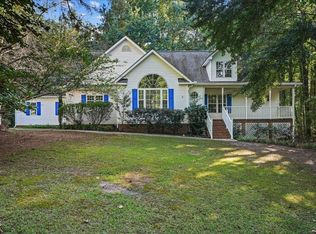
 - $429,0003 bd3 ba2.7k sqft137 Redbud Dr, Clayton, NC 27520For Sale
 MLS ID #10196318, Angelina Corroo. Doorify MLS
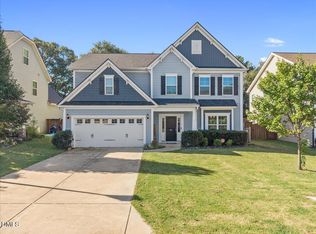
 - $425,0005 bd3 ba2.9k sqft97 Iroquois Ct, Garner, NC 27529For Sale
 MLS ID #10192082, Alyssa Rene Rojas. Doorify MLS
 - $539,0004 bd3 ba2.5k sqft224 Shady Hollow Ln, Garner, NC 27529For Sale
 MLS ID #10184421, Rodney Carroll. Doorify MLS
 - $489,5004 bd3 ba2.8k sqft146 Kyndallee Lane, Garner, NC 27529For Sale
 MLS ID #100585509, Linsey Dale, HTR Southern Properties. Hive MLS
 - $599,9004 bd3 ba3.1k sqft5413 Fantasy Moth Dr, Garner, NC 27529For SaleMLS ID #10185984, Jane Ball. Doorify MLS
- $475,0003 bd3 ba2.3k sqft3109 Manor Ridge Dr, Raleigh, NC 27603For SaleMLS ID #10190310, Melissa Spivey. Doorify MLS
- $399,9904 bd3 ba2.7k sqft3652 Tule Spring St, Raleigh, NC 27610For SaleMLS ID #10186259, Cynthia Tack. Doorify MLS
- $412,0005 bd3 ba2.8k sqft399 Florence Dr, Clayton, NC 27527For SaleMLS ID #10193201, Amanda E Cropper. Doorify MLS
- $450,0004 bd3 ba2.8k sqft117 Pearsall Farm Ln, Clayton, NC 27527For SaleMLS ID #10167929, Angelina Corroo. Doorify MLS
- $465,0003 bd3 ba2.8k sqft8513 Kenridge Ln, Fuquay Varina, NC 27526For SaleMLS ID #10194845, Dianna Cole. Doorify MLS
- $330,0003 bd2 ba1.6k sqft111 Oak Ridge Dr, Willow Spring, NC 27592For SaleMLS ID #10196379, Justin Beers. Doorify MLS
- $445,0004 bd3 ba2.5k sqft5204 Duckdown Ct, Raleigh, NC 27604For SaleMLS ID #10177625, Autumn DuBois. Doorify MLS
- $475,0005 bd3 ba3.1k sqft1412 Silver Valley Dr, Knightdale, NC 27545For SaleMLS ID #10195031, CJ Jones. Doorify MLS
- $410,0003 bd3 ba2.1k sqft18 Treewood Lane, Clayton, NC 27527For SaleMLS ID #100590086, Linsey Dale, HTR Southern Properties. Hive MLS
- $499,9004 bd3 ba2.5k sqft3608 Kapalua Way, Raleigh, NC 27610For SaleMLS ID #10179559, Justin Burleson. Doorify MLS
- $410,0003 bd3 ba1.9k sqft1516 Andersonwood Dr, Fuquay Varina, NC 27526For SaleMLS ID #10185697, Carolyn Stottlemyer. Doorify MLS
- $489,0003 bd3 ba2.5k sqft7113 Volterra Court, Wendell, NC 27591For SaleMLS ID #100602030, Suzanne Barber, ERA Live Moore - Jacksonville. Hive MLS
- $459,9003 bd2 ba1.7k sqft232 Dutch Hill Rd, Holly Springs, NC 27540For SaleMLS ID #10186082, Dwayne Leatherwood. Doorify MLS
- $399,9003 bd3 ba1.6k sqft1940 Betry Pl, Raleigh, NC 27603For SaleMLS ID #10190842, Susana Yourcheck. Doorify MLS
