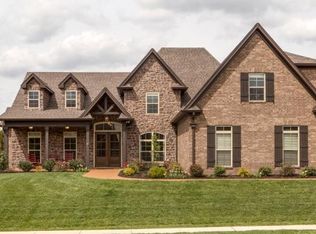
This luxurious, one-owner home is located at the end of a peaceful cul-de-sac within a gated community. The home offers an array of endless amenities. You will love the Plantation shutters throughout, beautiful hardwood floors and three gas fireplaces . The gourmet kitchen has granite countertops, stylish backsplash, undermount lighting, stainless steel appliances (refrigerator remains), gas cooktop, double ovens, walk in pantry and island. The kitchen seamlessly opens to the hearth room, which is highlighted by a floor-to-ceiling stone fireplace. Formal dining is conveniently accessible from the kitchen, providing a flawless arrangement for serving guests. Great room includes built in shelving and stone fireplace, enhancing its elegance and functionality. Primary suite occupies the entire north wing of the home, featuring a coffee bar with a sink/ refrigerator and two walk-in closets equipped with custom shelving. Spa-like primary bath has oversized, tiled shower, soaking tub, double vanities, linen and private water closet. Upper level of home has an expansive playroom and access to a walk in attic with tons of storage. Media room is a great place to relax and enjoy a movie.. The backyard is nothing less than paradise. It showcases a beautiful inground, heated pool which is enhanced by waterfalls and fountains. Outdoor kitchen is fully equipped and includes a pizza oven. Enjoy the 10 person deluxe spa ,cedar pergola and a covered patio with gas fireplace. The1600 sf of cool decking overlay on diamond grind, color stamped concrete is a plus to the outdoor space. The fully fenced backyard is surrounded by mature, lush landscaping, creating a serene and private retreat. Five 8x4 garden boxes are for the gardening enthusiasts who love to plant vegetables and flowers. Entire yard has a 13 zone irrigation system and it is strategically placed to water plants. This home is a must see. Be sure to watch the incredible video!
Closed
$1,400,000
115 Higginson Pl N, Gallatin, TN 37066
5beds
4,284sqft
Single Family Residence, Residential
Built in 2017
0.39 Acres Lot
$1,381,600 Zestimate®
$327/sqft
$4,590 Estimated rent
Home value
$1,381,600
$1.28M - $1.48M
$4,590/mo
Zestimate® history
Owner options
List your home for rent
$4,590/mo
Rent Zestimate®
Find your next renter with Zillow Rental Manager. Plus, with online applications, you can quickly screen prospective tenants – for free.
$4,590/mo
Rent Zestimate®
Refinance and save
$6,884/mo
Est. payment
Refinancing to a lower rate could help reduce your monthly payments and save thousands over the life of the loan.
$6,884/mo
Est. payment
Explore your selling options
Work with a Zillow partner agent
Leverage their expertise and Zillow's premium Showcase listings to get your home seen by more buyers.
Get startedList with your own agent
Get your home in front of millions of buyers by listing it on Zillow.
Learn how to do itSell it yourself
Take full control of how buyers see your home on Zillow by listing For Sale by Owner (FSBO).
List your homeWhat's special
Waterfalls and fountainsSerene and private retreatGas fireplacesWalk in pantryStylish backsplashPeaceful cul-de-sacDouble ovens
Zillow last checked:
Listing updated:
Listed by:
Debbie Ryckeley 615-337-3383,
Berkshire Hathaway HomeServices Woodmont Realty
Bought with:
Tina Wilkerson, 285440
Exit Realty Garden Gate Team
Source: RealTracs MLS as distributed by MLS GRID,MLS#: 2811367
Facts & features
Interior
Bedrooms & bathrooms
- Bedrooms: 5
- Bathrooms: 5
- Full bathrooms: 4
- 1/2 bathrooms: 1
- Main level bedrooms: 3
Bedroom 1
- Features: Full Bath
- Level: Full Bath
- Area: 270 Square Feet
- Dimensions: 15x18
Bedroom 2
- Features: Extra Large Closet
- Level: Extra Large Closet
- Area: 180 Square Feet
- Dimensions: 12x15
Bedroom 3
- Features: Extra Large Closet
- Level: Extra Large Closet
- Area: 156 Square Feet
- Dimensions: 12x13
Bedroom 4
- Features: Bath
- Level: Bath
- Area: 180 Square Feet
- Dimensions: 12x15
Bonus room
- Features: Over Garage
- Level: Over Garage
- Area: 425 Square Feet
- Dimensions: 17x25
Den
- Area: 462 Square Feet
- Dimensions: 22x21
Dining room
- Features: Formal
- Level: Formal
- Area: 156 Square Feet
- Dimensions: 12x13
Kitchen
- Area: 216 Square Feet
- Dimensions: 18x12
Living room
- Area: 270 Square Feet
- Dimensions: 15x18
Heating
- Central
Cooling
- Central Air, Electric
Appliances
- Included: Double Oven, Built-In Gas Range, Dishwasher, Disposal, Dryer, Microwave, Refrigerator, Stainless Steel Appliance(s), Washer
Features
- Built-in Features, Ceiling Fan(s), Entrance Foyer, Extra Closets, Open Floorplan, Pantry, Walk-In Closet(s), Kitchen Island
- Flooring: Carpet, Wood, Tile
- Number of fireplaces: 3
- Fireplace features: Gas
Interior area
- Total structure area: 4,284
- Total interior livable area: 4,284 sqft
- Finished area above ground: 4,284
Property
Parking
- Total spaces: 3
- Parking features: Garage Door Opener, Garage Faces Side
- Garage spaces: 3
Features
- Levels: Two
- Stories: 2
- Patio & porch: Patio, Covered
- Exterior features: Gas Grill
- Has private pool: Yes
- Pool features: In Ground
Lot
- Size: 0.39 Acres
Details
- Parcel number: 146K A 11000 000
- Special conditions: Standard
Construction
Type & style
- Home type: SingleFamily
- Property subtype: Single Family Residence, Residential
Materials
- Brick
Condition
- New construction: No
- Year built: 2017
Utilities & green energy
- Sewer: Public Sewer
- Water: Public
- Utilities for property: Water Available
Community & HOA
Community
- Subdivision: Hunt Club
HOA
- Has HOA: Yes
- Services included: Recreation Facilities
- HOA fee: $440 quarterly
Location
- Region: Gallatin
Financial & listing details
- Price per square foot: $327/sqft
- Tax assessed value: $1,107,500
- Annual tax amount: $5,563
- Date on market: 4/1/2025
Price history
| Date | Event | Price |
|---|---|---|
| 6/2/2025 | Sold | $1,400,000-1.8%$327/sqft |
Source:  RealTracs MLS as distributed by MLS GRID #2811367 Report a problem RealTracs MLS as distributed by MLS GRID #2811367 Report a problem | ||
| 4/9/2025 | Pending sale | $1,425,000$333/sqft |
Source: RealTracs MLS as distributed by MLS GRID #2811367 Report a problem | ||
| 4/1/2025 | Listed for sale | $1,425,000+139%$333/sqft |
Source: RealTracs MLS as distributed by MLS GRID #2811367 Report a problem | ||
| 8/7/2017 | Sold | $596,208$139/sqft |
Source: Public Record Report a problem | ||
Public tax history
| Year | Property taxes | Tax assessment |
|---|---|---|
| 2025 | $5,563 | $276,875 |
| 2024 | $5,563 +4.2% | $276,875 +64.5% |
| 2023 | $5,337 -0.3% | $168,325 -75% |
| 2022 | $5,354 +40.6% | $673,300 |
| 2021 | $3,808 | $673,300 +9.6% |
| 2020 | $3,808 -22.1% | $614,300 |
| 2019 | $4,885 +3865.5% | $614,300 +23.7% |
| 2018 | $123 | $496,700 |
| 2017 | -- | -- |
| 2016 | -- | -- |
Find assessor info on the county website
Neighborhood: 37066
Nearby homes
- $1,055,0005 bd4 ba4.1k sqft113 Higginson Pl N, Gallatin, TN 37066Off Market
- $990,3004 bd-- ba3.5k sqft117 Higginson Pl N, Gallatin, TN 37066Off Market
- $1,079,4004 bd3 ba3.6k sqft111 Higginson Pl N #116, Gallatin, TN 37066Off Market
- $945,4004 bd-- ba3.5k sqft111 Higginson Pl N, Gallatin, TN 37066Off Market
- $1,335,9004 bd5 ba4.7k sqft114 Higginson Pl N LOT 110, Gallatin, TN 37066Off Market
- $20,400-- bd-- ba-- sqft1535 Hunt Club Blvd, Gallatin, TN 37066Off Market
- $18,700-- bd-- ba-- sqftBingham Street, Gallatin, TN 37066Off Market
- $1,040,6004 bd-- ba3.3k sqft118 Higginson Pl N, Gallatin, TN 37066Off Market
Nearby schools
GreatSchools rating
- 9/10Jack Anderson Elementary STEM SchoolGrades: PK-5Distance: 0.8 mi
- 8/10Station Camp Middle SchoolGrades: 6-8Distance: 2.1 mi
- 8/10Station Camp High SchoolGrades: 9-12Distance: 1.8 mi
Schools provided by the listing agent
- Elementary: Jack Anderson Elementary
- Middle: Station Camp Middle School
- High: Station Camp High School
Source: RealTracs MLS as distributed by MLS GRID. This data may not be complete. We recommend contacting the local school district to confirm school assignments for this home.
Get a cash offer in 3 minutes
Find out how much your home could sell for in as little as 3 minutes with a no-obligation cash offer.
Estimated market value
$1,381,600
Get a cash offer in 3 minutes
Find out how much your home could sell for in as little as 3 minutes with a no-obligation cash offer.
Estimated market value
$1,381,600
- Tennessee
- Sumner County
- Hendersonville
- 37066
- 115 Higginson Pl N
Nearby cities
Nearby zip codes
Other Hendersonville Topics
