Skip main navigation
Sold for $1,635,000
Street View
  • $1,635,000

    115 Highclere Ln, Cary, NC 27518

    5beds
    5,129sqft
    Single Family Residence, Residential
    Built in 2012
    0.31 Acres Lot
    $1,685,100 Zestimate®
    $319/sqft
    $6,685 Estimated rent

    Home value

    $1,685,100

    $1.58M - $1.79M

    $6,685/mo

    Zestimate® history
    Loading
    Loading...

    Owner options

    List your home for rent

    $6,685/mo

    Rent Zestimate®

    Find your next renter with Zillow Rental Manager. Plus, with online applications, you can quickly screen prospective tenants – for free.

    Learn more

    $6,685/mo

    Rent Zestimate®

    Refinance and save

    $10,254/mo

    Est. payment

    Refinancing to a lower rate could help reduce your monthly payments and save thousands over the life of the loan.

    See today's rates

    $10,254/mo

    Est. payment

    Explore your selling options

    Work with a Zillow partner agent

    Leverage their expertise and Zillow's premium Showcase listings to get your home seen by more buyers.

    Get started

    List with your own agent

    Get your home in front of millions of buyers by listing it on Zillow.

    Learn how to do it

    Sell it yourself

    Take full control of how buyers see your home on Zillow by listing For Sale by Owner (FSBO).

    List your home

    What's special

    Fenced yardExpansive road frontageOpen floor planLuxury finishesOpen livingOutdoor living spacesPlenty of storage
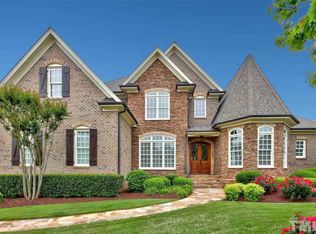
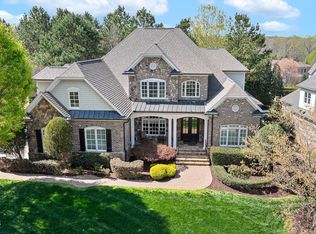
    Custom builder, brick/stone Executive Home on arguably the best lot in Regency Manors. Gracious front porch, detailed archways/millwork, main floor office, open living and kitchen areas, first floor guest suite. Relax on the lovely screened porch. Private, fenced back yard with tumbled-stone patio and fire pit. Spacious primary retreat with sitting area + spa-like bath AND third floor gym/studio/BR6 with full bath. This one ticks all the boxes -- top-notch chef's kitchen, luxury finishes, open floor plan, inviting outdoor living spaces, fenced yard, plenty of storage, stylish, energy efficient. Adjacent & rear HOA-maintained land/buffer and expansive road frontage makes 115 Highclere Lane stand out. 2023 Roof, 2020 HVAC 1st/2nd, original on 3rd. Walk to Town of Cary Greenway Trails around Symphony Lake or hike at Hemlock Bluffs Nature Preserve & enjoy shops/entertainment/restaurants at nearby Koka Booth Amphitheatre and Waverly Place.

    Zillow last checked:

    Listing updated:

    Listed by:

    Debbie Holoman 919-274-5110,

    RE/MAX United,

    Angela Bush 910-364-1338,

    RE/MAX United

    Bought with:

    Stacey Hourigan, 284488

    Choice Residential Real Estate

    Source: Doorify MLS,MLS#: 10005365MLS Logo

    Facts & features

    Interior

    Bedrooms & bathrooms
    • Bedrooms: 5
    • Bathrooms: 7
    • Full bathrooms: 5
    • 1/2 bathrooms: 2
    Heating
    • Forced Air, Natural Gas, Zoned
    Cooling
    • Central Air, Zoned
    Appliances
    • Included: Bar Fridge, Dishwasher, Disposal, Double Oven, Gas Cooktop, Microwave, Range Hood, Refrigerator, Self Cleaning Oven, Tankless Water Heater, Oven
    • Laundry: Electric Dryer Hookup, Laundry Room, Sink, Upper Level
    Features
    • Bookcases, Built-in Features, Pantry, Ceiling Fan(s), Crown Molding, Double Vanity, Dressing Room, Granite Counters, High Ceilings, High Speed Internet, Kitchen Island, Open Floorplan, Smart Thermostat, Smooth Ceilings, Soaking Tub, Vaulted Ceiling(s), Walk-In Closet(s), Walk-In Shower, Wet Bar, Wired for Sound
    • Flooring: Carpet, Hardwood, Tile
    • Number of fireplaces: 1
    • Fireplace features: Gas Log, Living Room
    Interior area
    • Total structure area: 5,129
    • Total interior livable area: 5,129 sqft
    • Finished area above ground: 5,129
    • Finished area below ground: 0

    Property

    Parking
    • Total spaces: 3
    • Parking features: Concrete, Driveway, Garage, Garage Door Opener, Garage Faces Side
    • Attached garage spaces: 3
    Features
    • Levels: Tri-Level
    • Patio & porch: Deck, Front Porch, Patio, Porch, Screened
    • Exterior features: Fenced Yard, Fire Pit, Private Yard, Rain Gutters
    • Fencing: Fenced
    • Has view: Yes
    Lot
    • Size: 0.31 Acres
    • Dimensions: 134 x 128 x 65 x 134
    • Features: Landscaped, Sprinklers In Front, Sprinklers In Rear
    Details
    • Parcel number: 0751897007
    • Special conditions: Standard

    Construction

    Type & style
    • Home type: SingleFamily
    • Architectural style: Transitional
    • Property subtype: Single Family Residence, Residential
    Materials
    • Brick Veneer, Stone
    • Roof: Shingle, See Remarks
    Condition
    • New construction: No
    • Year built: 2012
    Details
    • Builder name: Poythress Construction Company

    Utilities & green energy

    • Sewer: Public Sewer
    • Water: Public

    Community & HOA

    Community
    • Subdivision: Renaissance at Regency
    HOA
    • Has HOA: Yes
    • Services included: Storm Water Maintenance
    • HOA fee: $675 annually
    Location
    • Region: Cary

    Financial & listing details

    • Price per square foot: $319/sqft
    • Tax assessed value: $1,446,132
    • Annual tax amount: $9,957
    • Date on market: 1/10/2024

    Price history

    DateEventPrice
    4/30/2024Sold$1,635,000-3.8%$319/sqft
    Source: Doorify MLS #10005365 Report a problem
    2/18/2024Pending sale$1,700,000$331/sqft
    Source: Doorify MLS #10005365 Report a problem
    1/10/2024Listed for sale$1,700,000+42.3%$331/sqft
    Source: Doorify MLS #10005365 Report a problem
    10/2/2016Listing removed$1,195,000$233/sqft
    Source: Fonville Morisey/Brier Creek Sales Office #2046265 Report a problem
    1/22/2016Listed for sale$1,195,000+35.2%$233/sqft
    Source: Fonville Morisey/Brier Creek Sales Office #2046265 Report a problem
    12/18/2012Sold$884,000+377.8%$172/sqft
    Source: Public Record Report a problem
    12/14/2006Sold$185,000$36/sqft
    Source: Public Record Report a problem

    Public tax history

    YearProperty taxesTax assessment
    2025$12,415 +8%$1,446,132
    2024$11,491 +15.4%$1,446,132 +45.8%
    2023$9,957 +3.9%$991,735
    2022$9,585 +2.1%$991,735
    2021$9,392 $991,735
    2020-- $991,735 +12%
    2019-- $885,748
    2018-- $885,748
    2017-- $885,748
    2016-- $885,748 -4.3%
    2015-- $925,152
    2014-- $925,152
    Find assessor info on the county website

    Neighborhood: Regency

    Nearby schools

    GreatSchools rating
    Schools provided by the listing agent
    • Elementary: Wake - Penny
    • Middle: Wake - Dillard
    • High: Wake - Athens Dr

    Source: Doorify MLS. This data may not be complete. We recommend contacting the local school district to confirm school assignments for this home.

    Get a cash offer in 3 minutes
    Find out how much your home could sell for in as little as 3 minutes with a no-obligation cash offer.
    Estimated market value
    $1,685,100
    Get a cash offer in 3 minutes
    Find out how much your home could sell for in as little as 3 minutes with a no-obligation cash offer.
    Estimated market value
    $1,685,100