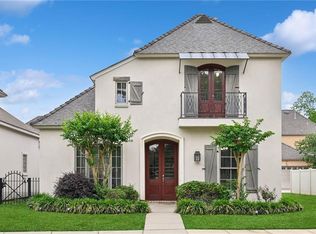
Welcome home to this gorgeous, fully renovated Acadian-style residence bursting with timeless curb appeal and Southern charm! Step inside to discover stunning heart of pine and authentic Chicago brick flooring, a welcoming foyer, generous wide front porches, formal dining room, and an inviting den. The spacious living room features soaring vaulted ceilings and a beautiful brick fireplace, creating the perfect gathering space.
The beautifully updated kitchen is a chef's dream with quartz countertops, stainless steel appliances, a gas range, and a large walk-in pantry. Retreat to the luxurious primary suite featuring a custom vanity and an impressive spa-inspired walk-in shower. Additional highlights include an oversized laundry room, convenient office nook, tankless water heater, and the peace of mind of practically new whole-house generator.
Step outside to enjoy the fully fenced backyard complete with an entertaining deck and a storage shed for lawn equipment and landscaping tools. (Property located directly behind this property is residential property, not commercial. It had been temporary leased to the Parish to construct the circle.) Ideally situated with quick access to Highway 59 and Interstate 12, this home is just minutes from top-rated schools, shopping, restaurants, and healthcare facilities. Located in desirable Flood Zone X, flood insurance is not mandatory for most homeowners. This exceptional home blends classic Acadian character with modern luxury—schedule your private showing today!
Active under contract
$375,000
115 Highland Dr, Mandeville, LA 70471
3beds
2,117sqft
Single Family Residence
Built in 1985
10,731 Square Feet Lot
$371,800 Zestimate®
$177/sqft
$4/mo HOA
What's special
Welcoming foyerFully fenced backyardInviting denCustom vanityConvenient office nookStainless steel appliancesGas range
- 25 days |
- 804 |
- 57 |
Likely to sell faster than
Zillow last checked:
Listing updated:
Listed by:
Kenneth Golden 985-351-5757,
1 Percent Lists 985-807-0001,
Marcela Golden 985-373-2641,
1 Percent Lists
Source: GSREIN,MLS#: 2562079
Facts & features
Interior
Bedrooms & bathrooms
- Bedrooms: 3
- Bathrooms: 3
- Full bathrooms: 2
- 1/2 bathrooms: 1
Primary bedroom
- Description: Flooring: Carpet
- Level: Lower
- Dimensions: 16.00 x 12.00
Bedroom
- Description: Flooring: Carpet
- Level: Lower
- Dimensions: 12.00 x 12.00
Bedroom
- Description: Flooring: Carpet
- Level: Lower
- Dimensions: 12.00 x 11.00
Primary bathroom
- Description: Flooring: Tile
- Level: Lower
- Dimensions: 12.00 x 8.50
Breakfast room nook
- Description: Flooring: Brick
- Level: Lower
- Dimensions: 11.00 x 10.00
Den
- Description: Flooring: Wood
- Level: Lower
- Dimensions: 22.00 x 17.00
Dining room
- Description: Flooring: Wood
- Level: Lower
- Dimensions: 16.00 x 15.40
Foyer
- Description: Flooring: Wood
- Level: Lower
- Dimensions: 6.00 x 15.00
Kitchen
- Description: Flooring: Brick
- Level: Lower
- Dimensions: 13.00 x 10.00
Laundry
- Description: Flooring: Brick
- Level: Lower
- Dimensions: 18.00 x 5.70
Office
- Description: Flooring: Wood
- Level: Lower
- Dimensions: 13.00 x 7.00
Heating
- Central
Cooling
- Central Air, 1 Unit
Appliances
- Included: Dishwasher, Disposal, Microwave, Oven, Range
Features
- Ceiling Fan(s), Pantry, Stone Counters, Stainless Steel Appliances
- Has fireplace: Yes
- Fireplace features: Gas Starter, Wood Burning
Interior area
- Total structure area: 2,392
- Total interior livable area: 2,117 sqft
Property
Parking
- Total spaces: 3
- Parking features: Driveway, Three or more Spaces
- Has uncovered spaces: Yes
Features
- Levels: One
- Stories: 1
- Patio & porch: Wood
- Exterior features: Fence
Lot
- Size: 10,731 Square Feet
- Dimensions: 73' x 147'
- Features: Outside City Limits, Rectangular Lot
Details
- Additional structures: Shed(s)
- Parcel number: 40440
- Special conditions: None
Construction
Type & style
- Home type: SingleFamily
- Architectural style: Acadian
- Property subtype: Single Family Residence
Materials
- Brick, Hardboard
- Foundation: Raised
- Roof: Shingle
Condition
- Excellent
- Year built: 1985
Utilities & green energy
- Electric: Generator
- Sewer: Treatment Plant
- Water: Well
Community & HOA
Community
- Security: Smoke Detector(s)
- Subdivision: Deval
HOA
- Has HOA: Yes
- HOA fee: $50 annually
Location
- Region: Mandeville
Financial & listing details
- Price per square foot: $177/sqft
- Tax assessed value: $284,075
- Annual tax amount: $3,408
- Date on market: 6/26/2026
Estimated market value
$371,800
$353,000 - $390,000
$2,592/mo
Price history
| Date | Event | Price |
|---|---|---|
| 7/5/2026 | Contingent | $375,000$177/sqft |
Source:  GSREIN #2562079 Report a problem GSREIN #2562079 Report a problem | ||
| 6/26/2026 | Listed for sale | $375,000+2.7%$177/sqft |
Source: GSREIN #2562079 Report a problem | ||
| 4/10/2023 | Sold | -- |
Source: GSREIN #2382951 Report a problem | ||
| 3/13/2023 | Pending sale | $365,000$172/sqft |
Source: GSREIN #2382951 Report a problem | ||
| 3/9/2023 | Price change | $365,000-3.9%$172/sqft |
Source: GSREIN #2382951 Report a problem | ||
| 2/28/2023 | Listed for sale | $380,000$179/sqft |
Source: GSREIN #2382951 Report a problem | ||
| 3/9/2016 | Sold | -- |
Source: GSREIN #2043578 Report a problem | ||
Public tax history
| Year | Property taxes | Tax assessment |
|---|---|---|
| 2025 | $3,408 -3.6% | $28,408 |
| 2024 | $3,533 +79.4% | $28,408 +91.1% |
| 2023 | $1,970 +101.9% | $14,862 |
| 2022 | $976 +0.2% | $14,862 |
| 2021 | $974 +0.1% | $14,862 |
| 2020 | $973 +2.4% | $14,862 +3% |
| 2019 | $950 -0.1% | $14,429 |
| 2018 | $951 -52.4% | $14,429 |
| 2017 | $1,999 +106.6% | $14,429 |
| 2016 | $968 | $14,429 -11.5% |
| 2015 | $968 -23.4% | $16,305 |
| 2014 | $1,263 +1.1% | $16,305 |
| 2013 | $1,250 -26.7% | $16,305 -15.4% |
| 2011 | $1,705 +0.4% | $19,283 |
| 2010 | $1,699 | $19,283 |
Find assessor info on the county website
Monthly payment
Est. payment
Payment breakdown
Explore the cost of this home by adjusting the details. Changes won't be saved.Climate risks
Neighborhood: 70471
Nearby schools
GreatSchools rating
- 10/10Lake Harbor Middle SchoolGrades: 4-6Distance: 1 mi
- 7/10Fontainebleau Junior High SchoolGrades: 7-8Distance: 0.6 mi
- 8/10Fontainebleau High SchoolGrades: 9-12Distance: 0.7 mi
Schools provided by the listing agent
- Elementary: Mandeville
- Middle: Lake Harbor
- High: Fontainebleu
Source: GSREIN. This data may not be complete. We recommend contacting the local school district to confirm school assignments for this home.
- $91,030-- bd-- ba1.8k sqft121 Highland Dr, Mandeville, LA 70471Off Market
- $348,0003 bd3 ba2.4k sqft109 Highland Dr, Mandeville, LA 70471Off Market
- $338,8003 bd3 ba2.1k sqft127 Highland Dr, Mandeville, LA 70471Off Market
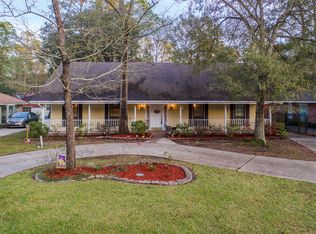
- $25,000-- bd-- ba-- sqft3110 Highway 59, Mandeville, LA 70471Off Market
- $261,700-- bd-- ba1.4k sqft103 De Val Dr, Mandeville, LA 70471Off Market
- $345,100-- bd-- ba2.3k sqft131 De Val Dr, Mandeville, LA 70471Off Market
- $311,8003 bd2 ba2k sqft133 Highland Dr, Mandeville, LA 70471Off Market
- $15,530-- bd-- ba-- sqft124 Deval Dr, Mandeville, LA 70471Off Market
A local agent can set up tours, give advice and negotiate with sellers.
A local lender can help you make sure your offer is ready when you are.
Similar homes
- $379,0004 bd3 ba2.3k sqft1317 Fairfield Dr, Mandeville, LA 70448For Sale
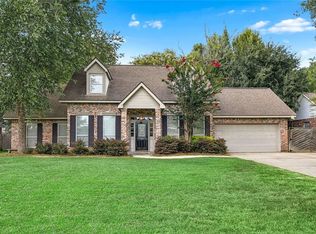
 MLS ID #2558901, Theresa Eschete, Fleur De Lis Realty Group. GSREIN
 - $380,0004 bd2 ba2k sqft150 Frenchmen Dr, Mandeville, LA 70448For Sale
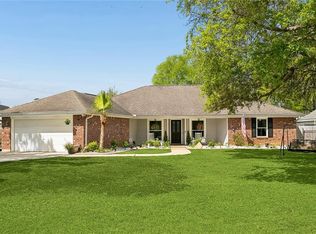 MLS ID #2568004, Stacia Lamulle, 1 Percent Lists Premier. GSREIN
 - $347,0003 bd3 ba1.9k sqft717 Woodridge Blvd, Mandeville, LA 70471For Sale
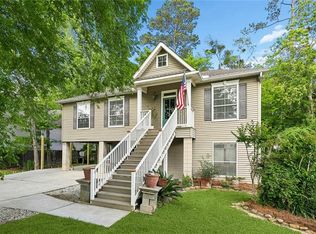 MLS ID #2552373, Alexander Champagne, Atlas Real Estate Company, LLC. GSREIN
 - $385,0003 bd3 ba1.8k sqft1210 Magnolia Aly, Mandeville, LA 70471For Sale
 MLS ID #2554315, Heather Baas, BAAS Realty. GSREIN
 - $369,0003 bd3 ba2.3k sqft517 Barbara Pl, Mandeville, LA 70448For SaleMLS ID #2559076, Judy Walker, KELLER WILLIAMS REALTY 455-0100. GSREIN
- $412,0004 bd2 ba2k sqft65398 Maple St, Mandeville, LA 70448For SaleMLS ID #2557641, Theresa Rowe, Green Star Realty, LLC. GSREIN
- $399,0004 bd2 ba2.5k sqft697 Cambronne St, Mandeville, LA 70448For SaleMLS ID #2561554, Caiden McNulty, Berkshire Hathaway HomeServices Preferred, REALTOR. GSREIN
- $415,0004 bd3 ba2.4k sqft203 Chaucer Ln, Mandeville, LA 70448For SaleMLS ID #2563360, Tammy Whitehead, Compass Mandeville. GSREIN
- $319,9003 bd2 ba2k sqft516 Woodridge Blvd, Mandeville, LA 70471For SaleMLS ID #2549832, Michelle Enclade, Keller Williams Realty Services. GSREIN
- $485,0004 bd3 ba2.7k sqft105 Westwood Dr, Mandeville, LA 70471For SaleMLS ID #2551091, Yoko Rancatore, ERA Top Agent Realty. GSREIN
- $535,0004 bd3 ba2.9k sqft48 Audubon Lake Dr, Mandeville, LA 70471For SaleMLS ID #2559228, Misty Lopez, KPG Realty, LLC. GSREIN
- $499,0003 bd3 ba2.8k sqft100 Talisheek Pl, Mandeville, LA 70471For SaleMLS ID #2554304, Janine Raymond, Coldwell Banker TEC. GSREIN
- $560,0004 bd3 ba3.1k sqft1322 Woodmere Dr, Mandeville, LA 70471For SaleMLS ID #2562646, Paul Lyons, Scoggin Properties, Inc.. GSREIN
- $499,0002 bd2 ba1.8k sqft325 Coffee St, Mandeville, LA 70448For SaleMLS ID #2567746, Tammy Whitehead, Compass Mandeville. GSREIN
- $335,0004 bd2 ba1.9k sqft2032 W Ridge Dr, Mandeville, LA 70448For SaleMLS ID #2558860, Aimee Ashe, Demand Realty. GSREIN
- $375,0003 bd2 ba1.3k sqft18313 Cusachs Dr, Covington, LA 70433For SaleMLS ID #2562295, Rebecca Davis, Select Living LLC. GSREIN
- $558,9005 bd3 ba2.9k sqft1239 Clearwater Dr, Mandeville, LA 70471For SaleMLS ID #2562902, Lisa Rapier, Compass Covington (COMP27). GSREIN
- $414,9004 bd3 ba2.1k sqft20216 River Parc Dr S, Covington, LA 70433For SaleMLS ID #2557526, Gregg Tepper, Keller Williams Realty Services. GSREIN
- $369,9004 bd2 ba2k sqft61239 Brittany Dr, Lacombe, LA 70445For SaleMLS ID #2564821, Kelly Bernard, REMAX ALLIANCE. GSREIN
- $365,0004 bd2 ba2k sqft737 Navajo Dr, Abita Springs, LA 70420For SaleMLS ID #2560654, Stacey Perez, Keller Williams Realty Services. GSREIN
