Skip main navigation
Sold for $362,500
  • $362,500

    115 Hight Drive, Watkinsville, GA 30677

    3beds
    1,580sqft
    Single Family Residence
    Built in 1977
    0.5 Acres Lot
    $362,400 Zestimate®
    $229/sqft
    $2,315 Estimated rent

    Home value

    $362,400

    $319,000 - $413,000

    $2,315/mo

    Zestimate® history
    Loading
    Loading...

    Owner options

    List your home for rent

    $2,315/mo

    Rent Zestimate®

    Find your next renter with Zillow Rental Manager. Plus, with online applications, you can quickly screen prospective tenants – for free.

    Learn more

    $2,315/mo

    Rent Zestimate®

    Refinance and save

    $2,155/mo

    Est. payment

    Refinancing to a lower rate could help reduce your monthly payments and save thousands over the life of the loan.

    See today's rates

    $2,155/mo

    Est. payment

    Explore your selling options

    Work with a Zillow partner agent

    Leverage their expertise and Zillow's premium Showcase listings to get your home seen by more buyers.

    Get started

    List with your own agent

    Get your home in front of millions of buyers by listing it on Zillow.

    Learn how to do it

    Sell it yourself

    Take full control of how buyers see your home on Zillow by listing For Sale by Owner (FSBO).

    List your home

    What's special

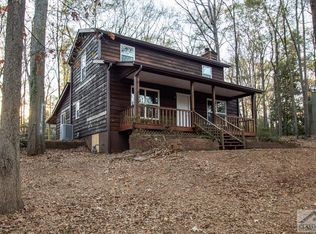
    Tucked away at the top of a tree-covered hill, this adorable home offers the perfect blend of character, comfort, and convenience. With its original cedar board-and-batten siding, engineered wood floors throughout, and thoughtful nooks and built-ins, every inch of this home has been lovingly maintained and tastefully updated. Enjoy peaceful views of the wooded creek lot across the street and the shade of mature magnolia trees, which help keep energy bills low year-round. The inviting living room features a rustic stone fireplace, creating a warm, cabin-like feel that makes you want to curl up and stay awhile. Location Perks: Walk to Harris Shoals Park, Watkinsville Woods, Rocket Field, Wire Park, and all the shopping and dining in downtown Watkinsville. The upcoming pedestrian bridge on Mulberry Street will soon make Thomas Farm Preserve easily walkable, too—nature lovers, take note! Features & Updates Include: *Original cedar board-and-batten siding *Engineered wood flooring throughout *Granite countertops in kitchen *Newly added built-in bench and cabinetry *Two-year-old HVAC system with Nest thermostat *New tankless water heater *Five-year-old roof and gutters *Beautiful magnolia trees and wooded views *Covered front porch with cozy sitting area Whether you're relaxing fireside, entertaining on the shaded lot, or exploring nearby parks and local favorites, this home offers a lifestyle that's both peaceful and connected.

    Zillow last checked:

    Listing updated:

    Listed by:

    Brooke Wade 706-224-2261,

    Keller Williams Greater Athens,

    Heys Wade 229-942-6353,

    Keller Williams Greater Athens

    Bought with:

    Leighton Faulkner, 431797

    Woodall Realty Group

    Source: Hive MLS,MLS#: CM1027632MLS LogoOriginating MLS: Athens Area Association of REALTORS

    Facts & features

    Interior

    Bedrooms & bathrooms
    • Bedrooms: 3
    • Bathrooms: 2
    • Full bathrooms: 1
    • 1/2 bathrooms: 1
    • Main level bathrooms: 1
    Bedroom 1
    • Level: Upper
    • Dimensions: 0 x 0
    Bedroom 2
    • Level: Upper
    • Dimensions: 0 x 0
    Bedroom 3
    • Level: Upper
    • Dimensions: 0 x 0
    Bathroom 1
    • Level: Upper
    • Dimensions: 0 x 0
    Bathroom 1
    • Level: Main
    • Dimensions: 0 x 0
    Heating
    • Central, Natural Gas
    Cooling
    • Central Air, Electric
    Appliances
    • Included: Dryer, Dishwasher, Microwave, Oven, Refrigerator, Washer
    Features
    • Ceiling Fan(s)
    • Flooring: Tile, Wood
    • Basement: None
    • Number of fireplaces: 1
    Interior area
    • Total interior livable area: 1,580 sqft

    Property

    Parking
    • Total spaces: 2
    • Parking features: Off Street
    Features
    • Patio & porch: Deck
    • Exterior features: Deck, Other
    Lot
    • Size: 0.5 Acres
    • Features: Level
    Details
    • Parcel number: B06G009A
    • Zoning: 001

    Construction

    Type & style
    • Home type: SingleFamily
    • Architectural style: Contemporary,Traditional
    • Property subtype: Single Family Residence
    Materials
    • Cedar
    • Foundation: Slab
    Condition
    • Year built: 1977

    Utilities & green energy

    • Sewer: Unknown
    • Water: Public

    Community & HOA

    Community
    • Subdivision: Cedar Hills
    HOA
    • Has HOA: No
    Location
    • Region: Watkinsville

    Financial & listing details

    • Price per square foot: $229/sqft
    • Tax assessed value: $267,805
    • Annual tax amount: $2,176
    • Date on market: 6/24/2025
    • Cumulative days on market: 64 days
    • Listing agreement: Exclusive Agency
    • Inclusions: Ceiling Fans

    Price history

    DateEventPrice
    8/28/2025Pending sale$379,900+4.8%$240/sqft
    Source: GAMLS #10552643 Report a problem
    8/27/2025Sold$362,500-4.6%$229/sqft
    Source: Hive MLS #CM1027632 Report a problem
    8/5/2025Contingent$379,900$240/sqft
    Source: Hive MLS #CM1027632 Report a problem
    6/24/2025Listed for sale$379,900+223.3%$240/sqft
    Source: Hive MLS #1027632 Report a problem
    3/30/2010Sold$117,500+14.9%$74/sqft
    Source: Public Record Report a problem
    5/5/2009Sold$102,293-17.5%$65/sqft
    Source: Public Record Report a problem
    4/29/2005Sold$124,000$78/sqft
    Source: Public Record Report a problem

    Public tax history

    YearProperty taxesTax assessment
    2025$2,205 -4.4%$107,122 +8.2%
    2024$2,307 +2.1%$98,990 +4.8%
    2023$2,259 +5.7%$94,482 +13.1%
    2022$2,138 +22.8%$83,546 +23.7%
    2021$1,741 +8%$67,551 +8.3%
    2020$1,612 +3.9%$62,346 +6.4%
    2019$1,552 +6.8%$58,587 +6.6%
    2018$1,453 +12.3%$54,970 +12.6%
    2017$1,294 +0.6%$48,833 +8.2%
    2016$1,285 $45,146 +8.6%
    2015$1,285 +17.4%$41,552 +3.4%
    2014$1,095 +1.2%$40,192 -8.3%
    2013$1,082 $43,807
    2012-- --
    2011-- --
    2010-- --
    2009-- $49,648 -5.8%
    2008-- $52,731 +5.3%
    2007-- $50,091 +2%
    2006-- $49,091 +5.2%
    2005-- $46,658 +5.2%
    2004-- $44,356 +0.4%
    2003-- $44,177 +3.3%
    2002-- $42,754 +33.8%
    2001-- $31,952 +1.8%
    2000-- $31,373 +2.2%
    1999-- $30,698
    Find assessor info on the county website

    Neighborhood: 30677

    Nearby schools

    GreatSchools rating
    Schools provided by the listing agent
    • Elementary: Oconee Primary
    • Middle: Oconee County Middle
    • High: Oconee High School

    Source: Hive MLS. This data may not be complete. We recommend contacting the local school district to confirm school assignments for this home.

    Get pre-qualified for a loan
    At Zillow Home Loans, we can pre-qualify you in as little as 5 minutes with no impact to your credit score.

    An equal housing lender. NMLS #10287.

    Sell for more on Zillow
    Get a Zillow Showcase℠ listing at no additional cost and you could sell for .
    $362,400
    2% more
    +$7,248
    With Zillow Showcase(estimated)
    $369,648