Skip main navigation
Sold for $750,000
  • $750,000

    115 Highview Avenue Unit B, Stamford, CT 06907

    4beds
    2,224sqft
    Condominium, Townhouse
    Built in 2007
    -- sqft lot
    $806,400 Zestimate®
    $337/sqft
    $4,475 Estimated rent

    Home value

    $806,400

    $718,000 - $903,000

    $4,475/mo

    Zestimate® history
    Loading
    Loading...

    Owner options

    List your home for rent

    $4,475/mo

    Rent Zestimate®

    Find your next renter with Zillow Rental Manager. Plus, with online applications, you can quickly screen prospective tenants – for free.

    Learn more

    $4,475/mo

    Rent Zestimate®

    Refinance and save

    $4,367/mo

    Est. payment

    Refinancing to a lower rate could help reduce your monthly payments and save thousands over the life of the loan.

    See today's rates

    $4,367/mo

    Est. payment

    Explore your selling options

    Work with a Zillow partner agent

    Leverage their expertise and Zillow's premium Showcase listings to get your home seen by more buyers.

    Get started

    List with your own agent

    Get your home in front of millions of buyers by listing it on Zillow.

    Learn how to do it

    Sell it yourself

    Take full control of how buyers see your home on Zillow by listing For Sale by Owner (FSBO).

    List your home

    What's special

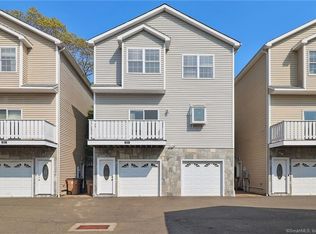
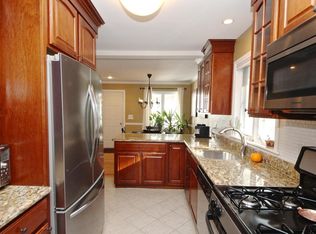
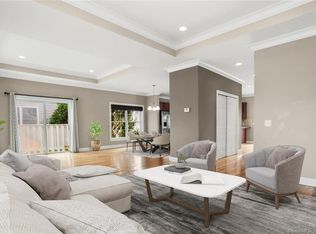
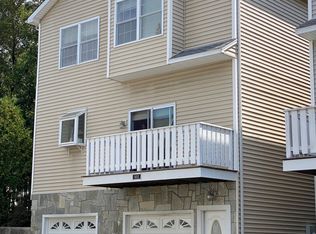
    Welcome to a truly exceptional townhouse that offers the perfect blend of single-family home living with the convenience of a condominium community. Situated in the desirable Upper Springdale neighborhood, this rare 4-bedroom, 3-bathroom townhome boasts over 2,200 square feet of living space, making it one of the largest in Stamford. Step inside to discover a thoughtfully designed layout, starting with a spacious, inviting living room with a cozy gas fireplace. The fully updated modern kitchen is a chef's dream, featuring stainless appliances, granite countertops, and luxury cabinetry, with a formal dining room for hosting elegant dinners. Also, a ground-level bedroom and full bath-ideal for guests, in-laws, a nanny, or a home office. Hardwood floors throughout and high-quality windows and doors enhance the home's appeal. Upstairs, the primary suite is a showstopper, with vaulted ceilings, gas fireplace, a spacious walk-in closet, and a spa-like bathroom complete with a jet tub, shower stall, double vanity, and custom built-in cabinetry. Two additional generously sized bedrooms-one with a walk-in closet-and a full-size laundry room complete the second floor. The large, dry basement offers ample storage or the potential to create your dream play/game room or "ma'am/man cave." The home also includes a spacious 2-car garage and exclusive use of a fenced yard for outdoor play. All of this with very reasonable HOA fees, making this luxury living surprisingly accessible.

    Zillow last checked:

    Listing updated:

    Listed by:

    LEN SCHWARTZ TEAM AT KELLER WILLIAMS REALTY,

    Len Schwartz 203-912-5254,

    Keller Williams Prestige Prop. 203-327-6700

    Bought with:

    Tricia Neylan, RES.0821079

    Brown Harris Stevens

    Source: Smart MLS,MLS#: 24063180MLS Logo

    Facts & features

    Interior

    Bedrooms & bathrooms
    • Bedrooms: 4
    • Bathrooms: 3
    • Full bathrooms: 3
    Rooms
    • Room types: Laundry
    Primary bedroom
    • Features: Vaulted Ceiling(s), Ceiling Fan(s), Gas Log Fireplace, Full Bath, Walk-In Closet(s), Hardwood Floor
    • Level: Upper
    Bedroom
    • Features: Hardwood Floor
    • Level: Main
    Bedroom
    • Features: High Ceilings, Hardwood Floor
    • Level: Upper
    Bedroom
    • Features: High Ceilings, Walk-In Closet(s), Hardwood Floor
    • Level: Upper
    Primary bathroom
    • Features: Built-in Features, Granite Counters, Double-Sink, Hydro-Tub, Stall Shower, Tile Floor
    • Level: Upper
    Bathroom
    • Features: Tub w/Shower, Tile Floor
    • Level: Main
    Bathroom
    • Features: High Ceilings, Granite Counters, Tub w/Shower, Tile Floor
    • Level: Upper
    Dining room
    • Features: Hardwood Floor
    • Level: Main
    Kitchen
    • Features: Granite Counters, Tile Floor
    • Level: Main
    Living room
    • Features: Gas Log Fireplace, Sliders, Hardwood Floor
    • Level: Main
    Other
    • Features: Concrete Floor
    • Level: Lower
    Heating
    • Forced Air, Zoned, Natural Gas
    Cooling
    • Central Air, Zoned
    Appliances
    • Included: Gas Range, Microwave, Refrigerator, Dishwasher, Washer, Dryer, Water Heater
    • Laundry: Upper Level
    Features
    • Wired for Data
    • Windows: Thermopane Windows
    • Basement: Full,Unfinished,Interior Entry,Concrete
    • Attic: None
    • Number of fireplaces: 2
    • Common walls with other units/homes: End Unit
    Interior area
    • Total structure area: 2,224
    • Total interior livable area: 2,224 sqft
    • Finished area above ground: 2,224
    • Finished area below ground: 0

    Property

    Parking
    • Total spaces: 2
    • Parking features: Attached, Garage Door Opener
    • Attached garage spaces: 2
    Features
    • Stories: 2
    • Exterior features: Rain Gutters, Lighting
    • Waterfront features: Beach Access
    Lot
    • Features: Level
    Details
    • Parcel number: 2556192
    • Zoning: RM1

    Construction

    Type & style
    • Home type: Condo
    • Architectural style: Townhouse
    • Property subtype: Condominium, Townhouse
    • Attached to another structure: Yes
    Materials
    • Vinyl Siding
    Condition
    • New construction: No
    • Year built: 2007
    Details
    • Builder model: Unit B

    Utilities & green energy

    • Sewer: Public Sewer
    • Water: Public
    Green energy
    • Energy efficient items: Ridge Vents, Windows

    Community & HOA

    Community
    • Features: Near Public Transport, Golf, Library, Park, Pool, Shopping/Mall
    • Subdivision: Springdale
    HOA
    • Has HOA: Yes
    • Services included: Maintenance Grounds, Snow Removal, Insurance
    • HOA fee: $140 monthly
    Location
    • Region: Stamford

    Financial & listing details

    • Price per square foot: $337/sqft
    • Tax assessed value: $388,890
    • Annual tax amount: $8,999
    • Date on market: 12/9/2024
    • Exclusions: See Inclusion/Exclusion addendum.

    Price history

    DateEventPrice
    2/11/2025Sold$750,000+7.9%$337/sqft
    Source: Smart MLS #24063180 Report a problem
    1/22/2025Pending sale$695,000$313/sqft
    Source: Smart MLS #24063180 Report a problem
    12/14/2024Listed for sale$695,000+29.9%$313/sqft
    Source: Smart MLS #24063612 Report a problem
    2/17/2021Sold$535,000-2.7%$241/sqft
    Source: Smart MLS #170317780 Report a problem
    12/31/2020Contingent$550,000$247/sqft
    Source: Smart MLS #170317780 Report a problem
    12/8/2020Pending sale$550,000$247/sqft
    Source: William Pitt Sotheby's International Realty #170317780 Report a problem
    11/16/2020Price change$550,000-2.7%$247/sqft
    Source: William Pitt Sotheby's International Realty #170317780 Report a problem
    10/5/2020Price change$565,000-1.7%$254/sqft
    Source: William Pitt Sotheby's International Realty #170317780 Report a problem
    9/9/2020Price change$575,000-4.2%$259/sqft
    Source: William Pitt Sotheby's International Realty #170317780 Report a problem
    8/4/2020Price change$600,000-2.4%$270/sqft
    Source: William Pitt Sotheby's International Realty #170317780 Report a problem
    7/22/2020Listed for sale$615,000+9.8%$277/sqft
    Source: William Pitt Sotheby's International Realty #170317780 Report a problem
    1/11/2008Sold$560,000$252/sqft
    Source: Public Record Report a problem

    Public tax history

    YearProperty taxesTax assessment
    2025$9,668 $388,890
    2024$9,668 $388,890
    2023$9,668 +4.1%$388,890 +12%
    2022$9,285 +1.1%$347,250
    2021$9,185 +2.6%$347,250
    2020$8,949 $347,250
    2019$8,949 +3.8%$347,250
    2018$8,619 +11.9%$347,250 +17.3%
    2017$7,700 +2.9%$296,150
    2016$7,484 $296,150
    Find assessor info on the county website

    Neighborhood: Springdale

    Nearby schools

    GreatSchools rating
    Schools provided by the listing agent
    • Elementary: Springdale
    • Middle: Dolan
    • High: Stamford

    Source: Smart MLS. This data may not be complete. We recommend contacting the local school district to confirm school assignments for this home.

    Get pre-qualified for a loan
    At Zillow Home Loans, we can pre-qualify you in as little as 5 minutes with no impact to your credit score.

    An equal housing lender. NMLS #10287.

    Sell for more on Zillow
    Get a Zillow Showcase℠ listing at no additional cost and you could sell for .
    $806,400
    2% more
    +$16,128
    With Zillow Showcase(estimated)
    $822,528