Beautiful NEW CONSTRUCTION craftsman style home featuring 3 bedrooms 2 bathrooms, and a 2 car garage. Home sits on a spacious cleared half acre lot, leaving just enough trees for all your backyard ideas! Open concept living with split floor plan. Large living room opening up to a beautiful kitchen complete with quartz countertops, bar top, coffee nook, stainless steel appliances, and pantry. Decorative lighting and hardware throughout. Luxury vinyl plank in open areas and carpet in bedrooms. Master features walk in closet, dual sinks, quartz countertops, separate shower, ensuite tub, and toilet room. Spacious laundry room and connecting mudroom. Covered front and back porches! Close to shopping, dining, schools, and gorgeous Lake Whitney. Home is a MUST SEE and will not last long!
Sold
Price Unknown
115 Hill Shadow Ln, Whitney, TX 76692
3beds
1,569sqft
Single Family Residence
Built in 2026
0.53 Acres Lot
$295,300 Zestimate®
$--/sqft
$-- Estimated rent
Home value
$295,300
$281,000 - $310,000
Not available
Zestimate® history
Owner options
List your home for rent
Find your next renter with Zillow Rental Manager. Plus, with online applications, you can quickly screen prospective tenants – for free.
Refinance and save
Refinancing to a lower rate could help reduce your monthly payments and save thousands over the life of the loan.
Explore your selling options
Work with a Zillow partner agent
Leverage their expertise and Zillow's premium Showcase listings to get your home seen by more buyers.
Get startedList with your own agent
Get your home in front of millions of buyers by listing it on Zillow.
Learn how to do itSell it yourself
Take full control of how buyers see your home on Zillow by listing For Sale by Owner (FSBO).
List your homeWhat's special
Carpet in bedroomsStainless steel appliancesQuartz countertopsToilet roomConnecting mudroomBeautiful kitchenSpacious laundry room
Zillow last checked:
Listing updated:
Listed by:
Chesli Fox 0752859 979-695-3300,
Texas Prime Real Estate 979-695-3300
Bought with:
Paloma Montes, 0763840
EG Realty
Source: NTREIS,MLS#: 21308552
Facts & features
Interior
Bedrooms & bathrooms
- Bedrooms: 3
- Bathrooms: 2
- Full bathrooms: 2
Primary bedroom
- Features: Ceiling Fan(s), Dual Sinks, En Suite Bathroom, Separate Shower, Walk-In Closet(s)
- Level: First
- Dimensions: 15 x 14
Living room
- Features: Ceiling Fan(s)
- Level: First
- Dimensions: 21 x 17
Heating
- Central, Electric
Cooling
- Central Air, Ceiling Fan(s), Electric
Appliances
- Included: Dishwasher, Electric Oven, Electric Range, Electric Water Heater, Disposal, Microwave
- Laundry: Laundry in Utility Room
Features
- Decorative/Designer Lighting Fixtures, Eat-in Kitchen, Kitchen Island, Open Floorplan, Pantry, Walk-In Closet(s)
- Flooring: Carpet, Luxury Vinyl Plank
- Has basement: No
- Has fireplace: No
Interior area
- Total interior livable area: 1,569 sqft
Property
Parking
- Total spaces: 2
- Parking features: Concrete, Door-Single, Driveway, Garage, Garage Door Opener
- Attached garage spaces: 2
Features
- Levels: One
- Stories: 1
- Patio & porch: Covered
- Pool features: None
Lot
- Size: 0.53 Acres
- Features: Cleared, Interior Lot, Many Trees
Details
- Parcel number: 195050900000020003000
Construction
Type & style
- Home type: SingleFamily
- Architectural style: Craftsman,Detached
- Property subtype: Single Family Residence
Materials
- Board & Batten Siding
- Foundation: Slab
- Roof: Composition
Condition
- New Construction
- Year built: 2026
Utilities & green energy
- Sewer: Aerobic Septic
- Utilities for property: Septic Available
Community & HOA
Community
- Subdivision: The Estates
HOA
- Has HOA: No
Location
- Region: Whitney
Financial & listing details
- Tax assessed value: $14,480
- Date on market: 6/22/2026
- Cumulative days on market: 60 days
- Listing terms: Cash,Conventional,FHA,VA Loan
Price history
| Date | Event | Price |
|---|---|---|
| 9/11/2026 | Sold | -- |
Source: NTREIS #21308552 Report a problem | ||
| 8/31/2026 | Pending sale | $298,500$190/sqft |
Source: NTREIS #21308552 Report a problem | ||
| 8/21/2026 | Contingent | $298,500$190/sqft |
Source: NTREIS #21308552 Report a problem | ||
| 8/14/2026 | Price change | $298,500-2.1%$190/sqft |
Source: NTREIS #21308552 Report a problem | ||
| 6/22/2026 | Listed for sale | $305,000$194/sqft |
Source: NTREIS #21308552 Report a problem | ||
Public tax history
| Year | Property taxes | Tax assessment |
|---|---|---|
| 2026 | -- | $14,480 +66.6% |
| 2025 | $52 +10.5% | $8,690 |
| 2024 | $47 +3.4% | $8,690 +9% |
| 2023 | $45 +3.6% | $7,970 +10.1% |
| 2022 | $44 +2.4% | $7,240 +10.9% |
| 2021 | $43 +5.2% | $6,530 +9.6% |
| 2020 | $41 | $5,960 +24.4% |
| 2018 | -- | $4,790 +20.4% |
| 2017 | -- | $3,980 |
| 2016 | -- | $3,980 +7% |
| 2015 | -- | $3,720 +110.2% |
| 2014 | -- | $1,770 |
| 2013 | -- | $1,770 |
| 2012 | -- | $1,770 |
| 2011 | -- | $1,770 |
| 2010 | -- | $1,770 |
| 2009 | -- | $1,770 |
| 2008 | -- | $1,770 |
| 2007 | -- | $1,770 |
Find assessor info on the county website
Neighborhood: 76692
Nearby homes
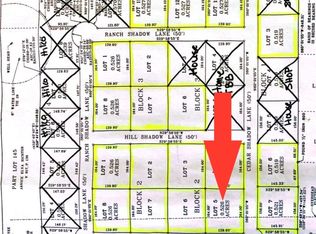
- $--0.53 acresTbd17 Hill Shadow Ln, Whitney, TX 76692Sold
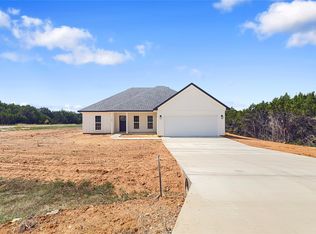
- $--3 bd2 ba1.4k sqft103 Hill Shadow Ln, Whitney, TX 76692Sold
- $275,600-- bd2 ba1.4k sqft103 Hill Shadow Ln, Whitney, TX 76692Off Market
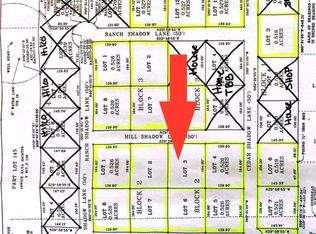
- $--0.53 acresTbd16 Hill Shadow Ln, Whitney, TX 76692Sold
- $--0.53 acresTbd14 Hill Shadow Ln, Whitney, TX 76692Sold
- $--3 bd2 ba1.4k sqft123 Cedar Shadow Ln, Whitney, TX 76692Sold
- $--2 bd2 ba1.1k sqft153 Cedar Shadow Ln, Whitney, TX 76692Sold
- $349,300-- bd2 ba1.9k sqft134 Cedar Shadow Ln, Whitney, TX 76692Off Market
Nearby schools
GreatSchools rating
- 3/10Whitney Intermediate SchoolGrades: 3-5Distance: 3.4 mi
- 3/10Whitney Middle SchoolGrades: 6-8Distance: 2.5 mi
- 6/10Whitney High SchoolGrades: 9-12Distance: 2.3 mi
Schools provided by the listing agent
- Elementary: Whitney
- Middle: Whitney
- High: Whitney
- District: Whitney ISD
Source: NTREIS. This data may not be complete. We recommend contacting the local school district to confirm school assignments for this home.
Sell for more on Zillow
Get a Zillow Showcase℠ listing at no additional cost and you could sell for .
$295,300
2% more
+$5,906
With Zillow Showcase(estimated)
$301,206
Sell for more on Zillow
Get a Zillow Showcase℠ listing at no additional cost and you could sell for .
$295,300
2% more
+$5,906
With Zillow Showcase(estimated)
$301,206
- Texas
- Hill County
- Whitney
- 76692
- 115 Hill Shadow Ln
