Brand new construction , Modern Energy-Efficient Home – Built to Last! Size: 2,560 Heated Sq Ft | 4 Bedrooms | 3 Full Bathrooms Built with the Future in Mind appraised at $517k. Agents Come today make me a reasonable offer and we can close fast . Price open to negotiation Step into luxury and peace of mind with this brand-new construction, thoughtfully built using double insulated concrete forms (ICFs) for unmatched strength, soundproofing, and energy efficiency. Wrapped in durable, modern synthetic stucco, this home is both stunning and low-maintenance. Energy-EU Double-Glazed Windows – superior insulation and noise reduction Spacious Open Floor Plan – designed for entertaining and everyday living Soaring 10-Foot Ceilings – Custom Tile Walk-In Shower in the Master Suite – spa-like experience 4 Bedrooms, 3 Full Bathrooms – comfort and spacious tankless WH/ sewer , low power bill This is more than a home—it’s a statement in quality, comfort, All electric , water / sewer No HOA
Closed
$449,000
115 Hill St, Granite Falls, NC 28630
4beds
2,560sqft
Single Family Residence
Built in 2025
0.13 Acres Lot
$457,000 Zestimate®
$175/sqft
$2,532 Estimated rent
Home value
$457,000
$361,000 - $576,000
$2,532/mo
Zestimate® history
Owner options
List your home for rent
$2,532/mo
Rent Zestimate®
Find your next renter with Zillow Rental Manager. Plus, with online applications, you can quickly screen prospective tenants – for free.
$2,532/mo
Rent Zestimate®
Refinance and save
$2,671/mo
Est. payment
Refinancing to a lower rate could help reduce your monthly payments and save thousands over the life of the loan.
$2,671/mo
Est. payment
Explore your selling options
Work with a Zillow partner agent
Leverage their expertise and Zillow's premium Showcase listings to get your home seen by more buyers.
Get startedList with your own agent
Get your home in front of millions of buyers by listing it on Zillow.
Learn how to do itSell it yourself
Take full control of how buyers see your home on Zillow by listing For Sale by Owner (FSBO).
List your homeWhat's special
Custom tile walk-in showerSpacious open floor plan
Zillow last checked:
Listing updated:
Listed by:
Susan Ayers info@clickitrealty.com,
HomeZu
Bought with:
Kelsie Blevins
Realty Executives of Hickory
Source: Canopy MLS as distributed by MLS GRID,MLS#: 4259661
Facts & features
Interior
Bedrooms & bathrooms
- Bedrooms: 4
- Bathrooms: 3
- Full bathrooms: 3
- Main level bedrooms: 3
Primary bedroom
- Features: Attic Finished
- Level: Main
- Area: 248 Square Feet
- Dimensions: 16' 0" X 15' 6"
Living room
- Features: Cathedral Ceiling(s), Kitchen Island, Open Floorplan, Vaulted Ceiling(s)
- Level: Main
- Area: 360 Square Feet
- Dimensions: 18' 0" X 20' 0"
Heating
- Central, Electric, Heat Pump, Zoned
Cooling
- Ceiling Fan(s), Central Air, Electric, ENERGY STAR Qualified Equipment, Heat Pump
Appliances
- Included: Bar Fridge, Convection Oven, Dishwasher, Disposal, Dual Flush Toilets, Electric Oven, Electric Range, Electric Water Heater, ENERGY STAR Qualified Light Fixtures, ENERGY STAR Qualified Refrigerator, Freezer, Microwave, Plumbed For Ice Maker, Tankless Water Heater
- Laundry: Electric Dryer Hookup, In Garage, Main Level
Features
- Flooring: Tile, Laminate
- Doors: French Doors
- Windows: Insulated Windows
- Has basement: No
- Attic: Finished
Interior area
- Total structure area: 2,560
- Total interior livable area: 2,560 sqft
- Finished area above ground: 2,560
- Finished area below ground: 0
Property
Parking
- Total spaces: 2
- Parking features: Driveway, Garage Faces Front, Garage on Main Level
- Garage spaces: 2
- Has uncovered spaces: Yes
- Details: Two large garage Park also in front of garage on driveway More space needed park on the street parallel
Accessibility
- Accessibility features: Two or More Access Exits, Entry Slope less than 1 foot, Garage Door Height Greater Than 84 inches, Kitchen 60 Inch Turning Radius, Kitchen Low Cabinetry, Zero-Grade Entry
Features
- Levels: Two
- Stories: 2
- Patio & porch: Covered, Patio
- Has view: Yes
- View description: Water
- Has water view: Yes
- Water view: Water
Lot
- Size: 0.13 Acres
- Features: Level
Details
- Parcel number: 2785451488
- Zoning: RES
- Special conditions: Standard
Construction
Type & style
- Home type: SingleFamily
- Architectural style: Farmhouse,Modern
- Property subtype: Single Family Residence
Materials
- Synthetic Stucco
- Foundation: Slab
- Roof: Shingle
Condition
- New construction: Yes
- Year built: 2025
Details
- Builder name: Eagle Nests Homes Llc
Utilities & green energy
- Sewer: Public Sewer
- Water: City
- Utilities for property: Wired Internet Available
Green energy
- Energy efficient items: Lighting
- Construction elements: Advanced Framing, Concrete Construction
- Water conservation: Dual Flush Toilets
Community & HOA
Community
- Security: Carbon Monoxide Detector(s), Smoke Detector(s)
- Subdivision: The Falls
Location
- Region: Granite Falls
- Elevation: 1000 Feet
Financial & listing details
- Price per square foot: $175/sqft
- Tax assessed value: $450,000
- Annual tax amount: $426
- Date on market: 5/16/2025
- Cumulative days on market: 21 days
- Listing terms: Cash,Conventional
- Road surface type: Concrete, Paved
Price history
| Date | Event | Price |
|---|---|---|
| 7/7/2025 | Sold | $449,000+2.3%$175/sqft |
Source:  Canopy MLS as distributed by MLS GRID #4259661 Report a problem Canopy MLS as distributed by MLS GRID #4259661 Report a problem | ||
| 5/16/2025 | Listed for sale | $439,000$171/sqft |
Source: Canopy MLS as distributed by MLS GRID #4259661 Report a problem | ||
Public tax history
| Year | Property taxes | Tax assessment |
|---|---|---|
| 2025 | $426 +537.7% | $85,600 +707.5% |
| 2024 | $67 | $10,600 |
| 2023 | $67 | $10,600 |
| 2022 | $67 | $10,600 |
| 2021 | $67 -19.9% | $10,600 -21.5% |
| 2020 | $83 -2% | $13,500 |
| 2019 | $85 | $13,500 |
| 2018 | $85 | $13,500 |
| 2017 | $85 -1.3% | $13,500 |
| 2016 | $86 | $13,500 |
| 2015 | $86 +4.9% | $13,500 |
| 2014 | $82 | $13,500 |
| 2013 | -- | $13,500 -25% |
| 2012 | -- | $18,000 |
| 2011 | -- | $18,000 |
| 2010 | -- | $18,000 |
| 2009 | -- | $18,000 |
| 2008 | -- | $18,000 |
| 2007 | -- | $18,000 |
| 2006 | -- | $18,000 |
| 2005 | -- | $18,000 +80% |
| 2004 | -- | $10,000 |
| 2003 | -- | $10,000 |
| 2002 | -- | $10,000 |
Find assessor info on the county website
Neighborhood: 28630
Nearby homes
- $434,4001 Acres117 Hill St, Granite Falls, NC 28630Off Market
- $463,6004 bd3 ba2.9k sqft154 Hill St, Granite Falls, NC 28630Off Market

- $7,900-- bd-- ba-- sqft152 Hill St, Granite Falls, NC 28630Off Market
- $365,0003 bd3 ba2.3k sqft114 Hill St, Granite Falls, NC 28630Sold
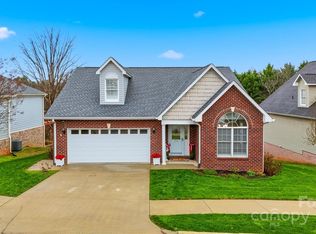
- $442,8004 bd3 ba2.7k sqft116 Hill St, Granite Falls, NC 28630Off Market
- $417,8003 bd3 ba2.3k sqft112 Hill St, Granite Falls, NC 28630Off Market
- $377,4003 bd3 ba2.1k sqft112 Hill St #1 & 2, Granite Falls, NC 28630Off Market
- $239,0003 bd2 ba1.1k sqft118 Hill St, Granite Falls, NC 28630Sold
Nearby schools
GreatSchools rating
- 5/10Granite Falls ElementaryGrades: PK-5Distance: 1.2 mi
- 7/10Granite Falls MiddleGrades: 6-8Distance: 1.4 mi
- 5/10South Caldwell HighGrades: PK,9-12Distance: 2.5 mi
Schools provided by the listing agent
- High: South Caldwell
Source: Canopy MLS as distributed by MLS GRID. This data may not be complete. We recommend contacting the local school district to confirm school assignments for this home.
Get a cash offer in 3 minutes
Find out how much your home could sell for in as little as 3 minutes with a no-obligation cash offer.
Estimated market value
$457,000
Get a cash offer in 3 minutes
Find out how much your home could sell for in as little as 3 minutes with a no-obligation cash offer.
Estimated market value
$457,000
Nearby cities
Nearby zip codes
Other Granite Falls Topics
