This outstanding 3 bedroom, 3 full bath, 2485 sq. ft. townhome is located in the beautiful Highlands gated community in Ringgold, GA. The main floor has a large living / dining area with a fireplace and a beautiful kitchen with a large walk-in pantry. The master bedroom, master bath with a large tub and separate shower, and a large walk-in closet are on the main floor. Also on the main floor is a second bedroom with a full bath and walk-in closet. A large laundry room with sink is located on the main floor. There is also a private office space on the main floor. A third bedroom / great room is located upstairs with a third bathroom. There is a large accessible attic storage area upstairs. This home has a front and side covered porch, a fenced patio, and a full 2 car garage with 2 garage doors. This beautiful custom built home is in an excellent location and a great neighborhood and community.
Sold for $360,000
$360,000
115 Hillhouse Ln, Ringgold, GA 30736
3beds
2,485sqft
Townhouse
Built in 2007
8,712 Square Feet Lot
$380,600 Zestimate®
$145/sqft
$2,196 Estimated rent
Home value
$380,600
$362,000 - $400,000
$2,196/mo
Zestimate® history
Owner options
List your home for rent
$2,196/mo
Rent Zestimate®
Find your next renter with Zillow Rental Manager. Plus, with online applications, you can quickly screen prospective tenants – for free.
$2,196/mo
Rent Zestimate®
Refinance and save
$2,133/mo
Est. payment
Refinancing to a lower rate could help reduce your monthly payments and save thousands over the life of the loan.
$2,133/mo
Est. payment
Explore your selling options
Work with a Zillow partner agent
Leverage their expertise and Zillow's premium Showcase listings to get your home seen by more buyers.
Get startedList with your own agent
Get your home in front of millions of buyers by listing it on Zillow.
Learn how to do itSell it yourself
Take full control of how buyers see your home on Zillow by listing For Sale by Owner (FSBO).
List your homeWhat's special
Private office spaceMaster bathMaster bedroomLarge walk-in closetGreat roomSeparate showerLarge laundry room
Zillow last checked:
Listing updated:
Listed by:
Ralph Harvey 855-456-4945,
List With Freedom
Bought with:
Comps Non Member Licensee
COMPS ONLY
Source: Greater Chattanooga Realtors,MLS#: 1377062
Facts & features
Interior
Bedrooms & bathrooms
- Bedrooms: 3
- Bathrooms: 3
- Full bathrooms: 3
Primary bedroom
- Level: First
- Area: 320
Bedroom
- Level: First
- Area: 196
Bedroom
- Level: Second
- Area: 800
Living room
- Level: First
- Area: 660
Heating
- Central
Cooling
- Central Air
Appliances
- Included: Disposal, Dishwasher, Free-Standing Electric Range, Microwave
Features
- Eat-in Kitchen, Pantry, Walk-In Closet(s), Separate Shower
- Flooring: Hardwood
- Basement: None
- Number of fireplaces: 1
- Fireplace features: Gas Log
Interior area
- Total structure area: 2,485
- Total interior livable area: 2,485 sqft
Property
Parking
- Total spaces: 2
- Parking features: Garage - Attached
- Attached garage spaces: 2
Features
- Levels: Two
- Patio & porch: Deck, Patio
Lot
- Size: 8,712 Square Feet
- Dimensions: 51 x 167
Details
- Parcel number: 0038m024
Construction
Type & style
- Home type: Townhouse
- Property subtype: Townhouse
Materials
- Foundation: Slab
- Roof: Shingle
Condition
- New construction: No
- Year built: 2007
Utilities & green energy
- Water: Public
- Utilities for property: Cable Available, Sewer Available
Community & HOA
Community
- Subdivision: The Highlands
HOA
- Has HOA: No
Location
- Region: Ringgold
Financial & listing details
- Price per square foot: $145/sqft
- Tax assessed value: $398,212
- Annual tax amount: $2,017
- Date on market: 7/24/2023
- Listing terms: Cash,Conventional,FHA,Owner May Carry,VA Loan
Price history
| Date | Event | Price |
|---|---|---|
| 10/25/2023 | Sold | $360,000-5%$145/sqft |
Source: Greater Chattanooga Realtors #1377062 Report a problem | ||
| 8/15/2023 | Price change | $379,000-5%$153/sqft |
Source: Greater Chattanooga Realtors #1377062 Report a problem | ||
| 7/24/2023 | Listed for sale | $399,000$161/sqft |
Source: Greater Chattanooga Realtors #1377062 Report a problem | ||
Public tax history
| Year | Property taxes | Tax assessment |
|---|---|---|
| 2025 | $2,696 -5.5% | $159,285 +3.1% |
| 2024 | $2,854 +13.1% | $154,531 +30.6% |
| 2023 | $2,523 +402.1% | $118,310 +31.3% |
| 2022 | $503 | $90,126 |
| 2021 | $503 +2.3% | $90,126 +13% |
| 2020 | $491 +5.6% | $79,776 +5.3% |
| 2019 | $465 -6.7% | $75,776 |
| 2018 | $499 -69.9% | $75,776 +13% |
| 2017 | $1,657 | $67,059 +5.1% |
| 2016 | -- | $63,813 |
| 2015 | -- | $63,813 |
| 2014 | -- | $63,813 +0% |
| 2013 | -- | $63,812 |
| 2012 | -- | -- |
| 2011 | -- | -- |
| 2010 | -- | -- |
Find assessor info on the county website
Neighborhood: 30736
Nearby homes
- $288,7002 bd2 ba1.3k sqft121 Hillhouse Ln, Ringgold, GA 30736Off Market
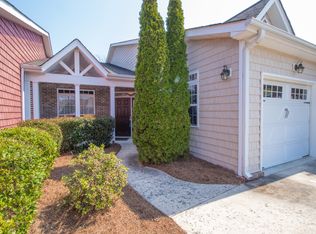
- $365,2503 bd2 ba1.7k sqft105 Hillhouse Ln, Ringgold, GA 30736Sold

- $290,9002 bd2 ba1.4k sqft127 Hillhouse Ln, Ringgold, GA 30736Off Market
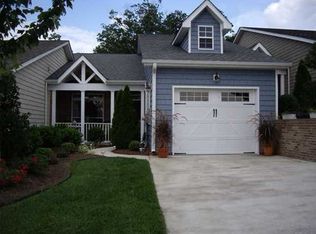
- $295,400-- bd2 ba1.3k sqft99 Hillhouse Ln, Ringgold, GA 30736Off Market
- $359,800-- bd2 ba1.7k sqft133 Hillhouse Ln, Ringgold, GA 30736Off Market
- $290,3003 bd2 ba1.3k sqft93 Hillhouse Ln, Ringgold, GA 30736Off Market
- $340,100-- bd2 ba1.7k sqft87 Hillhouse Ln, Ringgold, GA 30736Off Market
- $399,9003 bd2 ba1.7k sqft139 Hillhouse Ln, Ringgold, GA 30736For Sale
Nearby schools
GreatSchools rating
- 7/10Ringgold Elementary SchoolGrades: 3-5Distance: 1.1 mi
- 8/10Heritage Middle SchoolGrades: 6-8Distance: 2.9 mi
- 7/10Heritage High SchoolGrades: 9-12Distance: 2.7 mi
Schools provided by the listing agent
- Elementary: Ringgold Primary
- Middle: Heritage Middle
- High: Heritage High School
Source: Greater Chattanooga Realtors. This data may not be complete. We recommend contacting the local school district to confirm school assignments for this home.
Get a cash offer in 3 minutes
Find out how much your home could sell for in as little as 3 minutes with a no-obligation cash offer.
Estimated market value
$380,600
Get a cash offer in 3 minutes
Find out how much your home could sell for in as little as 3 minutes with a no-obligation cash offer.
Estimated market value
$380,600
- Georgia
- Catoosa County
- Ringgold
- 30736
- 115 Hillhouse Ln
Nearby cities
Nearby neighborhoods
Nearby zip codes
Other Ringgold Topics
