Skip main navigation
Under contract
  • $324,900

    115 Hillside Dr, Wetumpka, AL 36092

    3beds
    3,148sqft
    : 
    Loading
    Get pre-qualified
    Single Family Residence
    Built in 1968
    1.7 Acres Lot
    $-- Zestimate®
    $103/sqft
    $-- HOA

    What's special

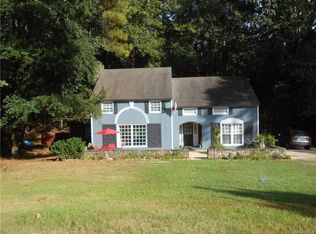
    115 Hillside Drive, Wetumpka, AL — Spacious Home on 1.8 Acres with Finished Basement and Large Deck If you've been searching for a move-in ready home in Wetumpka, AL with space to spread out and a yard that feels like your own private retreat, look no further. 115 Hillside Drive delivers the room, the comfort, and the location that you have been looking for — and it checks every box. Set on 1.8 beautifully wooded acres just 5 minutes from Wetumpka shopping, dining, and churches, this 3-bedroom, 2.5-bath home offers generous living spaces, thoughtful details, and a layout designed for the way real families actually live. Entertain in style in the formal living and dining rooms, then flow naturally into the bright breakfast room and cozy den complete with a gas fireplace and custom built-in shelves — the kind of space everyone gravitates to. The efficient galley-style kitchen keeps the cook connected to it all. Need more room? The finished basement delivers with a massive multipurpose room perfect for a playroom, home gym, or game room — plus a dedicated laundry room and half bath for ultimate convenience. Whether you're growing your family or simply craving extra space, this home has room for every stage of life. Outside, a large deck overlooks a serene, wooded backyard — your own peaceful escape for morning coffee, weekend cookouts, or watching the kids play among the trees. With 1.8 private acres, you'll have the breathing room that's increasingly hard to find. Located minutes from everything you need, this property is the rare combination of privacy, space, and convenience that savvy buyers don't let slip away. Homes like this don't last. Schedule your private showing today.
    54 days
    |
    571
    |
    32
    |

    Zillow last checked:

    Listing updated:

    Listed by:

    Angie Carter 334-850-1955,

    REMAX Cornerstone Realty

    Source: MAAR,MLS#: 586742MLS LogoOriginating MLS: Montgomery Area Association Of Realtors

      Facts & features

      Interior

      Bedrooms & bathrooms
      • Bedrooms: 3
      • Bathrooms: 3
      • Full bathrooms: 2
      • 1/2 bathrooms: 1
      Primary bedroom
      • Level: First
      Heating
      • Central, Gas
      Cooling
      • Central Air, Electric
      Appliances
      • Included: Dishwasher, Electric Range, Electric Water Heater
      • Laundry: Washer Hookup, Dryer Hookup
      Features
      • Attic, Storage, Separate Shower, Breakfast Bar
      • Flooring: Carpet, Tile
      • Windows: Double Pane Windows
      • Basement: Finished
      • Number of fireplaces: 1
      • Fireplace features: One, Gas Log
      Interior area
      • Total interior livable area: 3,148 sqft

      Property

      Parking
      • Total spaces: 2
      • Parking features: Attached, Garage
      • Attached garage spaces: 2
      Features
      • Levels: One and One Half
      • Patio & porch: Deck
      • Exterior features: Deck
      • Pool features: None
      Lot
      • Size: 1.7 Acres
      • Features: City Lot, Mature Trees, Rolling Slope, Subdivision
      • Topography: Rolling
      Details
      • Parcel number: 17041930030030000

      Construction

      Type & style
      • Home type: SingleFamily
      • Property subtype: Single Family Residence
      Materials
      • Brick
      • Foundation: Basement
      Condition
      • New construction: No
      • Year built: 1968

      Utilities & green energy

      • Sewer: Septic Tank
      • Water: Public
      • Utilities for property: Cable Available, Electricity Available, Natural Gas Available, High Speed Internet Available
      Green energy
      • Energy efficient items: Windows

      Community & HOA

      Community
      • Subdivision: Pineview Drive
      HOA
      • Has HOA: No
      Location
      • Region: Wetumpka

      Financial & listing details

      • Price per square foot: $103/sqft
      • Tax assessed value: $280,200
      • Annual tax amount: $848
      • Date on market: 5/20/2026
      • Cumulative days on market: 54 days
      • Listing terms: FHA,USDA Loan,VA Loan
      • Road surface type: Paved

        Estimated market value

        Not available

        Estimated sales range

        Not available

        Not available

        Price history

        DateEventPrice
        7/1/2026Contingent$324,900$103/sqft
        Source: MAAR #586742 Report a problem
        6/18/2026Listed for sale$324,900$103/sqft
        Source: MAAR #586742 Report a problem
        6/10/2026Contingent$324,900$103/sqft
        Source: MAAR #586742 Report a problem
        5/20/2026Listed for sale$324,900+68.8%$103/sqft
        Source: MAAR #586742 Report a problem
        2/15/2013Sold$192,500+60.4%$61/sqft
        Source: Agent Provided Report a problem
        3/1/1993Sold$120,000$38/sqft
        Source: Agent Provided Report a problem

        Public tax history

        YearProperty taxesTax assessment
        2025$798 $28,020
        2024$798 $28,020
        2023$798 +34.5%$28,020 +32.2%
        2022$593 $21,200
        2021$593 $21,200
        2020$593 +11%$21,200 +10.2%
        2018$534 -8.6%$19,240
        2017$584 $19,240 +0.1%
        2016$584 $19,230 -89.9%
        2014$584 $190,900
        2012-- --
        2011-- --
        2010-- --
        2004$371 +1.2%$15,340 +1.1%
        2003$367 $15,180
        2002$367 $15,180
        2001$367 +2.6%$15,180 +2.3%
        2000$358 $14,840
        Find assessor info on the county website

        Monthly payment

        Est. payment

        Payment breakdown

        Explore the cost of this home by adjusting the details. Changes won't be saved.
        All calculations are estimates and provided by Zillow, Inc. for informational purposes only. Actual amounts may vary.
        HOA fees may include property taxes on listings classified as Co-Ops. Contact the listing agent and/or owner for fee details.
        Mortgage interest rates are dependent on a number of factors, including credit score, down payment, and repayment length. Interest rate data provided by Zillow Group Marketplace, Inc. as of 1/1/1970 from various mortgage lenders with which we have lead or other similar arrangements; the Estimated Payment is an average of those rates.
        See how much you could borrow to make a competitive offer.

        Climate risks

        Neighborhood: 36092

        Getting around

        27 / 100
        Car-Dependent
        10 / 100
        Somewhat Bikeable

        Nearby schools

        GreatSchools rating
        Schools provided by the listing agent
        • Elementary: Wetumpka Elementary School
        • Middle: Wetumpka Middle School,
        • High: Wetumpka High School

        Source: MAAR. This data may not be complete. We recommend contacting the local school district to confirm school assignments for this home.

        A local agent can set up tours, give advice and negotiate with sellers.

        Browse local experts

        Similar homes