Skip main navigation
Sold for $415,000
  • $415,000

    115 Hilton Ave, Baltimore, MD 21228

    4beds
    2,462sqft
    Single Family Residence
    Built in 1933
    0.46 Acres Lot
    $415,200 Zestimate®
    $169/sqft
    $3,488 Estimated rent

    Home value

    $415,200

    $382,000 - $453,000

    $3,488/mo

    Zestimate® history
    Loading
    Loading...

    Owner options

    List your home for rent

    $3,488/mo

    Rent Zestimate®

    Find your next renter with Zillow Rental Manager. Plus, with online applications, you can quickly screen prospective tenants – for free.

    Learn more

    $3,488/mo

    Rent Zestimate®

    Refinance and save

    $2,717/mo

    Est. payment

    Refinancing to a lower rate could help reduce your monthly payments and save thousands over the life of the loan.

    See today's rates

    $2,717/mo

    Est. payment

    Explore your selling options

    Work with a Zillow partner agent

    Leverage their expertise and Zillow's premium Showcase listings to get your home seen by more buyers.

    Get started

    List with your own agent

    Get your home in front of millions of buyers by listing it on Zillow.

    Learn how to do it

    Sell it yourself

    Take full control of how buyers see your home on Zillow by listing For Sale by Owner (FSBO).

    List your home

    What's special

    Premier lotMassive finished atticWood floorsSpacious layoutTwo enclosed porchesBeautiful slate roof
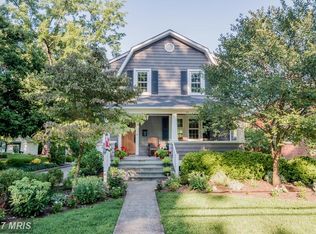
    This timeless Colonial sits on one of the most sought after streets in Catonsville on a sprawling, level 0.45-acre corner lot with a hard to find detached 2 car garage. Built to last a lifetime and ready for a new owner to create the next chapter. If you’ve been looking for a solid house with character to update and make your own, this is the one. Recent updates include new flat roof above side porch, new garage roof, Slate roof repair, new gutters, and repointed chimney. You will love the bones of this home with over 2,400 square feet and 3 finished levels above grade so you can spread out! The wood floors and three sets of elegant French doors on the main level hint at the home’s original grandeur. The spacious layout includes two enclosed porches and a massive, finished attic that’s perfect for a primary suite, a playroom, or a quiet home office. The huge unfinished basement features a walk-up to the backyard and tons of opportunity. Outside, the extra long driveway leads to additional parking and 2-car garage: and that beautiful slate roof speaks to the quality of the original build. With gas, electric and 2 breaker boxes already at the house, the logistics for your renovation are ahead of the curve. Bring your vision and turn this Catonsville classic into the home of your dreams. This is a rare opportunity to own a high-quality "forever home" on a premier lot and renovate it exactly to your taste. Come see the potential for yourself! The small town feel combined with its incredible central location to literally everything in Central Maryland is the reason people want to live in Catonsville! You’re walking distance to Hillcrest Elementary, the renowned shops and dining on Frederick Road and the beautifully remodeled Catonsville library. Ready to enjoy the outdoors? Head just down the street to Patapsco State Park for miles of hiking and biking trails and one of the best kids play areas in Baltimore. Come see why we say, “Life is Great in 21228”.

    Zillow last checked:

    Listing updated:

    Listed by:

    Laura Ratta 410-971-6896,

    Corner House Realty

    Bought with:

    Jeffrey Mohler, 532754

    Mohler and Gary Realtors LLC

    Source: Bright MLS,MLS#: MDBC2157118MLS Logo

    Facts & features

    Interior

    Bedrooms & bathrooms
    • Bedrooms: 4
    • Bathrooms: 3
    • Full bathrooms: 1
    • 1/2 bathrooms: 2
    • Main level bathrooms: 1
    Rooms
    • Room types: Living Room, Dining Room, Kitchen
    Dining room
    • Level: Main
    Kitchen
    • Level: Main
    Living room
    • Level: Main
    Heating
    • Radiator, Natural Gas
    Cooling
    • Window Unit(s), Electric
    Appliances
    • Included: Cooktop, Electric Water Heater
    • Laundry: In Basement
    Features
    • Attic, Ceiling Fan(s), Floor Plan - Traditional, Plaster Walls
    • Flooring: Hardwood, Wood
    • Doors: French Doors
    • Basement: Connecting Stairway,Interior Entry,Exterior Entry,Sump Pump,Unfinished,Walk-Out Access,Workshop,Windows
    • Number of fireplaces: 1
    Interior area
    • Total structure area: 3,274
    • Total interior livable area: 2,462 sqft
    • Finished area above ground: 2,462
    • Finished area below ground: 0

    Property

    Parking
    • Total spaces: 6
    • Parking features: Storage, Garage Faces Front, Driveway, Detached
    • Garage spaces: 2
    • Uncovered spaces: 4
    Accessibility
    • Accessibility features: None
    Features
    • Levels: Four
    • Stories: 4
    • Patio & porch: Deck, Porch, Enclosed
    • Pool features: None
    Lot
    • Size: 0.46 Acres
    • Dimensions: 1.00 x
    • Features: Corner Lot, Front Yard, Level, Rear Yard, Suburban
    Details
    • Additional structures: Above Grade, Below Grade
    • Parcel number: 04010113400310
    • Zoning: R
    • Special conditions: Standard

    Construction

    Type & style
    • Home type: SingleFamily
    • Architectural style: Colonial
    • Property subtype: Single Family Residence
    Materials
    • Combination
    • Foundation: Other
    • Roof: Slate
    Condition
    • New construction: No
    • Year built: 1933

    Utilities & green energy

    • Sewer: Public Sewer
    • Water: Public

    Community & HOA

    Community
    • Subdivision: Oak Forest
    HOA
    • Has HOA: No
    Location
    • Region: Baltimore

    Financial & listing details

    • Price per square foot: $169/sqft
    • Tax assessed value: $435,900
    • Annual tax amount: $5,067
    • Date on market: 5/7/2026
    • Listing agreement: Exclusive Right To Sell
    • Listing terms: Cash,Conventional,Other
    • Ownership: Fee Simple

    Price history

    DateEventPrice
    7/10/2026Sold$415,000-17%$169/sqft
    Source: Bright MLS #MDBC2157118 Report a problem
    6/28/2026Pending sale$500,000$203/sqft
    Source: Bright MLS #MDBC2157118 Report a problem
    5/27/2026Listing removed$500,000$203/sqft
    Source: Bright MLS #MDBC2157118 Report a problem
    5/22/2026Price change$500,000-11.5%$203/sqft
    Source: Bright MLS #MDBC2157118 Report a problem
    5/7/2026Listed for sale$565,000$229/sqft
    Source: Bright MLS #MDBC2157118 Report a problem

    Public tax history

    YearProperty taxesTax assessment
    2025$5,994 +23.5%$418,100 +4.4%
    2024$4,852 +1.4%$400,300 +1.4%
    2023$4,784 +1.4%$394,700 -1.4%
    2022$4,716 +1.5%$400,300 +4.4%
    2021$4,648 +2.3%$383,500 +2.3%
    2020$4,541 +2.4%$374,700 -2.3%
    2019$4,435 +2.5%$383,500 +7.4%
    2018$4,328 $357,100
    2017$4,328 $357,100
    2016-- $357,100 -0.1%
    2015-- $357,500
    2014-- $357,500
    2013-- $357,500 -8.5%
    2012-- $390,800
    2011-- $390,800
    2010-- $390,800 -13.6%
    2009-- $452,470 +18.5%
    2008-- $381,702 +22.8%
    2007-- $310,936 +29.5%
    2006-- $240,170 +7.1%
    2005-- $224,252 +7.6%
    2004-- $208,336 +8.3%
    2003-- $192,420 +3.1%
    2002-- $186,656 +3.2%
    2001-- $180,893
    Find assessor info on the county website

    Neighborhood: 21228

    Nearby schools

    GreatSchools rating
    Schools provided by the listing agent
    • Elementary: Hillcrest
    • Middle: Catonsville
    • High: Catonsville
    • District: Baltimore County Public Schools

    Source: Bright MLS. This data may not be complete. We recommend contacting the local school district to confirm school assignments for this home.

    Get a cash offer in 3 minutes
    Find out how much your home could sell for in as little as 3 minutes with a no-obligation cash offer.
    Estimated market value
    $415,200
    Get a cash offer in 3 minutes
    Find out how much your home could sell for in as little as 3 minutes with a no-obligation cash offer.
    Estimated market value
    $415,200