A Rare Opportunity: Prime Location Meets Incredible Potential!
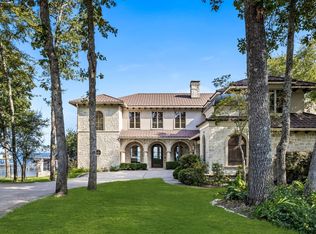
Welcome to one of the best values on Cedar Creek Lake! If you’ve been looking for the perfect lake house, this is it! Tucked away on a beautifully wooded lot, this meticulously maintained home is a rare find—a spacious, front-row seat to lake life offered at a price reflecting its original charm. Located in The Pinnacle Club, a private gated community with a manned entrance, assures your peace of mind and privacy.
From the moment you walk in, the sparkling water is your constant backdrop. With 5 bedrooms and 4 full baths, there is ample room for extended family and guests. Mature trees provide a natural canopy and rare seclusion, while the roaming herds of deer add a sense of peace and calm you won't find in the city. This home maximizes beautiful lake views and features:
- Open-concept layout with kitchen island and gas stove, providing a solid foundation for updating.
- Large deck with a built-in firepit and screened-in patio for bug-free summer days.
- Private dock and boat house with deep-water access, boat slip and double jet ski lift, and enough dock space for deck chairs. Spillway ensures more consistent water levels.
- Oversized 2-car garage with room for water toys plus golf cart garage—your primary mode of transportation here!
Living in The Pinnacle Club feels like a permanent vacation with an 18-hole golf course, clubhouse with dining, swimming pool, tennis and pickleball courts, and a playground for the kiddos.
And the biggest perk? Every 4th of July you can host the ultimate watch party for the Thunder Over Cedar Creek Lake airshow. Because of the home's location on the lake, the incredible aircraft fly directly over the house for a jaw-dropping experience!
You can update interiors, but you can't add a location like this. Whether you're seeking a full-time residence or the supreme weekend escape, this is the optimal opportunity to secure a premier lot and customize a masterpiece.
Sold
Price Unknown
115 Hilton Head Island Dr, Mabank, TX 75156
5beds
3,134sqft
Single Family Residence
Built in 1997
0.32 Acres Lot
$1,249,100 Zestimate®
$--/sqft
$4,248 Estimated rent
Home value
$1,249,100
$1.06M - $1.47M
$4,248/mo
Zestimate® history
Owner options
List your home for rent
$4,248/mo
Rent Zestimate®
Find your next renter with Zillow Rental Manager. Plus, with online applications, you can quickly screen prospective tenants – for free.
$4,248/mo
Rent Zestimate®
Refinance and save
$3,080/mo
Est. payment
Refinancing to a lower rate could help reduce your monthly payments and save thousands over the life of the loan.
$3,080/mo
Est. payment
Explore your selling options
Work with a Zillow partner agent
Leverage their expertise and Zillow's premium Showcase listings to get your home seen by more buyers.
Get startedList with your own agent
Get your home in front of millions of buyers by listing it on Zillow.
Learn how to do itSell it yourself
Take full control of how buyers see your home on Zillow by listing For Sale by Owner (FSBO).
List your homeWhat's special
Gas stoveBeautifully wooded lotGolf cart garageKitchen islandOpen-concept layoutMaximizes beautiful lake views
Zillow last checked:
Listing updated:
Listed by:
Christina Johnson 0817933 214-642-2066,
Keller Williams Realty DPR 972-732-6000
Bought with:
Jessica McMurtrey, 0595433
Ebby Halliday, REALTORS
Source: NTREIS,MLS#: 21198652
Facts & features
Interior
Bedrooms & bathrooms
- Bedrooms: 5
- Bathrooms: 4
- Full bathrooms: 4
Primary bedroom
- Features: Ceiling Fan(s), En Suite Bathroom, Fireplace
- Level: First
- Dimensions: 15 x 14
Bedroom
- Features: Ceiling Fan(s)
- Level: First
- Dimensions: 12 x 12
Bedroom
- Features: Ceiling Fan(s)
- Level: Second
- Dimensions: 12 x 12
Bedroom
- Features: Ceiling Fan(s)
- Level: Second
- Dimensions: 13 x 13
Bedroom
- Features: Ceiling Fan(s)
- Level: Second
- Dimensions: 14 x 11
Primary bathroom
- Features: Double Vanity, Jetted Tub, Separate Shower
- Level: First
- Dimensions: 14 x 9
Dining room
- Level: First
- Dimensions: 19 x 17
Family room
- Features: Ceiling Fan(s)
- Level: Second
- Dimensions: 20 x 13
Kitchen
- Features: Kitchen Island, Solid Surface Counters
- Level: First
- Dimensions: 15 x 14
Laundry
- Features: Linen Closet, Utility Sink
- Level: First
- Dimensions: 9 x 8
Living room
- Features: Ceiling Fan(s), Fireplace
- Level: First
- Dimensions: 19 x 17
Heating
- Central, Propane
Cooling
- Central Air, Electric
Appliances
- Included: Dishwasher, Electric Oven, Gas Cooktop, Disposal, Microwave, Water Purifier
- Laundry: Washer Hookup, Dryer Hookup, Laundry in Utility Room
Features
- High Speed Internet, Kitchen Island, Open Floorplan, Cable TV
- Flooring: Carpet, Ceramic Tile
- Has basement: No
- Number of fireplaces: 2
- Fireplace features: Glass Doors, Gas Log, Gas Starter, Living Room, Primary Bedroom, Propane
Interior area
- Total interior livable area: 3,134 sqft
Property
Parking
- Total spaces: 2
- Parking features: Garage Faces Front, Golf Cart Garage, Oversized
- Attached garage spaces: 2
Features
- Levels: Two
- Stories: 2
- Patio & porch: Deck, Covered
- Exterior features: Fire Pit
- Pool features: None, Community
- On waterfront: Yes
- Waterfront features: Boat Dock/Slip, Boat Ramp/Lift Access, Lake Front, Waterfront
- Body of water: Cedar Creek
Lot
- Size: 0.32 Acres
- Features: Waterfront, Retaining Wall
- Residential vegetation: Wooded
Details
- Additional structures: Boat House
- Parcel number: 38410000218060
Construction
Type & style
- Home type: SingleFamily
- Architectural style: Traditional,Detached
- Property subtype: Single Family Residence
Materials
- Brick
- Foundation: Slab
- Roof: Composition,Shingle
Condition
- Year built: 1997
Utilities & green energy
- Water: Community/Coop
- Utilities for property: Propane, Underground Utilities, Water Available, Cable Available
Community & HOA
Community
- Features: Clubhouse, Golf, Lake, Playground, Pickleball, Pool, Restaurant, Tennis Court(s), Gated
- Security: Gated Community, Security Guard, Gated with Guard
- Subdivision: Pinnacle Club
HOA
- Has HOA: Yes
- Services included: Security
- HOA fee: $3,080 annually
- HOA name: Proper Management
- HOA phone: 214-378-1112
Location
- Region: Mabank
Financial & listing details
- Tax assessed value: $979,326
- Annual tax amount: $13,866
- Date on market: 3/7/2026
- Cumulative days on market: 28 days
- Road surface type: Asphalt
Price history
| Date | Event | Price |
|---|---|---|
| 5/7/2026 | Sold | -- |
Source: NTREIS #21198652 Report a problem | ||
| 4/13/2026 | Pending sale | $1,300,000$415/sqft |
Source: NTREIS #21198652 Report a problem | ||
| 4/6/2026 | Contingent | $1,300,000$415/sqft |
Source: NTREIS #21198652 Report a problem | ||
| 3/7/2026 | Listed for sale | $1,300,000$415/sqft |
Source: NTREIS #21198652 Report a problem | ||
Public tax history
| Year | Property taxes | Tax assessment |
|---|---|---|
| 2025 | $13,866 +2.2% | $979,326 |
| 2024 | $13,561 +2.4% | $979,326 +4.8% |
| 2023 | $13,246 -4.6% | $934,875 +7.7% |
| 2022 | $13,885 +16.2% | $868,190 |
| 2021 | $11,950 +22.9% | -- |
| 2020 | $9,727 +2.3% | -- |
| 2019 | $9,511 +10.1% | $515,050 +10.1% |
| 2018 | $8,642 +1% | $467,990 +1% |
| 2017 | $8,558 +0.2% | $463,470 |
| 2016 | $8,545 +2.9% | $463,470 |
| 2015 | $8,303 0% | $463,470 |
| 2014 | $8,303 | $463,470 |
| 2013 | -- | $463,470 |
| 2012 | -- | $463,470 |
| 2011 | -- | $463,470 +0% |
| 2010 | -- | $463,460 -26.9% |
| 2009 | -- | $633,790 -10.9% |
| 2008 | -- | $711,100 +26.2% |
| 2007 | -- | $563,580 +16.4% |
| 2006 | -- | $484,260 +15% |
| 2005 | -- | $420,970 -0.1% |
| 2004 | -- | $421,470 |
| 2003 | -- | $421,470 +22.6% |
| 2002 | -- | $343,760 |
| 2001 | -- | $343,760 |
| 2000 | -- | -- |
| 1999 | -- | -- |
Find assessor info on the county website
Neighborhood: 75156
Nearby homes
- $2,475,900-- bd3 ba4.6k sqft117 Hilton Head Island Dr, Mabank, TX 75156Off Market
- $1,293,9004 bd3 ba2.9k sqft113 Hilton Head Island Dr, Mabank, TX 75156Off Market

- $1,820,6004 bd6 ba4.3k sqft111 Hilton Head Island Dr, Mabank, TX 75156Off Market

- $--6 bd7 ba4.8k sqft119 Hilton Head Island Dr, Mabank, TX 75156Sold
- $9,000-- bd-- ba-- sqftHilton Head Island Dr, Mabank, TX 75156Off Market
- $718,400-- bd3 ba2.2k sqft109 Hilton Head Island Dr, Mabank, TX 75156Off Market
- $24,900-- bd-- ba-- sqftHilton Head Island Dr, Mabank, TX 75156Off Market
- $667,600-- bd-- ba3.1k sqft120 Hilton Head Island Dr, Mabank, TX 75156Off Market
Nearby schools
GreatSchools rating
- 8/10Malakoff Elementary SchoolGrades: PK-4Distance: 4.6 mi
- 5/10Malakoff Middle SchoolGrades: 7-8Distance: 3.6 mi
- 6/10Malakoff High SchoolGrades: 9-12Distance: 3.8 mi
Schools provided by the listing agent
- Elementary: Malakoff
- Middle: Malakoff
- High: Malakoff
- District: Malakoff ISD
Source: NTREIS. This data may not be complete. We recommend contacting the local school district to confirm school assignments for this home.
Get a cash offer in 3 minutes
Find out how much your home could sell for in as little as 3 minutes with a no-obligation cash offer.
Estimated market value
$1,249,100
Get a cash offer in 3 minutes
Find out how much your home could sell for in as little as 3 minutes with a no-obligation cash offer.
Estimated market value
$1,249,100
- Texas
- Henderson County
- Mabank
- 75156
- 115 Hilton Head Island Dr
Nearby cities
Nearby zip codes
Other Mabank Topics
