Entertainer's Dream Home on No Outlet Street w/ Private Yard Backing to Woods! Entry Level w/Guest Bath, Coat Closet, and Laundry has French Doors that Open into Family Room w/Gas Fireplace & Beautiful Wood Floors. A 2nd Set of French Doors Open to a HUGE Sunroom w/Vaulted Ceiling and 3 Sets of Sliders to a Massive Deck System w/Hot Tub & Built in Seating. Steps Up Lead to Main Level Living Rm w/Vaulted Ceiling, Skylights, and Gorgeous Wood Floors that Flow into Dining Room. The Adjoining Chef's Kitchen Features Granite Topped Prep/Breakfast Island, SS Appliances Incl. Double Wall Ovens, and Slider to Upper Deck w/Steps Connecting to the Sunroom - Ideal for Indoor/Outdoor Entertaining. Upper Level Offers 4 Bedrooms w/Nice Size Closets & Hardwood Floors, and 2 Beautiful Baths w/Tiled Tub/Showers & Updated Vanities, Including the Primary Suite. Lower Level Offers Additional Living Space w/Finished Gameroom, New Flooring, Storage Closet, and an Updated 3rd Full Bath w/Glass Door Shower.
Sold for $390,000
$390,000
115 Himalaya Dr, Monroeville, PA 15146
4beds
2,142sqft
Single Family Residence
Built in 1973
0.64 Acres Lot
$405,100 Zestimate®
$182/sqft
$2,735 Estimated rent
Home value
$405,100
$377,000 - $438,000
$2,735/mo
Zestimate® history
Owner options
List your home for rent
$2,735/mo
Rent Zestimate®
Find your next renter with Zillow Rental Manager. Plus, with online applications, you can quickly screen prospective tenants – for free.
$2,735/mo
Rent Zestimate®
Refinance and save
$2,641/mo
Est. payment
Refinancing to a lower rate could help reduce your monthly payments and save thousands over the life of the loan.
$2,641/mo
Est. payment
Explore your selling options
Work with a Zillow partner agent
Leverage their expertise and Zillow's premium Showcase listings to get your home seen by more buyers.
Get startedList with your own agent
Get your home in front of millions of buyers by listing it on Zillow.
Learn how to do itSell it yourself
Take full control of how buyers see your home on Zillow by listing For Sale by Owner (FSBO).
List your homeWhat's special
Finished gameroomUpdated vanitiesDouble wall ovensSs appliancesBeautiful wood floorsNew flooring
Zillow last checked:
Listing updated:
Listed by:
Roxanne Humes 724-327-0123,
COLDWELL BANKER REALTY
Bought with:
Renee Georgi
COLDWELL BANKER REALTY
Source: WPMLS,MLS#: 1691211 Originating MLS: West Penn Multi-List
Originating MLS: West Penn Multi-ListFacts & features
Interior
Bedrooms & bathrooms
- Bedrooms: 4
- Bathrooms: 4
- Full bathrooms: 3
- 1/2 bathrooms: 1
Primary bedroom
- Level: Upper
- Dimensions: 13x12
Bedroom 2
- Level: Upper
- Dimensions: 13x11
Bedroom 3
- Level: Upper
- Dimensions: 12x11
Bedroom 4
- Level: Upper
- Dimensions: 10x9
Bonus room
- Level: Main
- Dimensions: 26x13
Dining room
- Level: Main
- Dimensions: 13x11
Entry foyer
- Level: Main
- Dimensions: 11x11
Family room
- Level: Main
- Dimensions: 27x14
Game room
- Level: Basement
- Dimensions: 26x17
Kitchen
- Level: Main
- Dimensions: 13x11
Laundry
- Level: Main
- Dimensions: 8x8
Living room
- Level: Main
- Dimensions: 20x13
Heating
- Forced Air, Gas
Cooling
- Central Air, Electric
Appliances
- Included: Some Gas Appliances, Dishwasher, Disposal, Microwave, Refrigerator, Stove
Features
- Hot Tub/Spa, Kitchen Island, Window Treatments
- Flooring: Ceramic Tile, Hardwood, Vinyl
- Windows: Multi Pane, Window Treatments
- Basement: Finished,Interior Entry
- Number of fireplaces: 1
- Fireplace features: Gas
Interior area
- Total structure area: 2,142
- Total interior livable area: 2,142 sqft
Property
Parking
- Total spaces: 2
- Parking features: Built In, Garage Door Opener
- Has attached garage: Yes
Features
- Levels: Multi/Split
- Stories: 2
- Has spa: Yes
- Spa features: Hot Tub
Lot
- Size: 0.64 Acres
- Dimensions: 50 x 190 x 241 x 190
Details
- Parcel number: 1243G00101000000
Construction
Type & style
- Home type: SingleFamily
- Architectural style: Multi-Level
- Property subtype: Single Family Residence
Materials
- Brick, Vinyl Siding
- Roof: Asphalt
Condition
- Resale
- Year built: 1973
Utilities & green energy
- Sewer: Public Sewer
- Water: Public
Community & HOA
Community
- Security: Security System
Location
- Region: Monroeville
Financial & listing details
- Price per square foot: $182/sqft
- Tax assessed value: $193,000
- Annual tax amount: $6,310
- Date on market: 3/13/2025
Price history
| Date | Event | Price |
|---|---|---|
| 5/2/2025 | Sold | $390,000+5.4%$182/sqft |
Source:  WPMLS #1691211 Report a problem WPMLS #1691211 Report a problem | ||
| 5/2/2025 | Pending sale | $370,000$173/sqft |
Source: WPMLS #1691211 Report a problem | ||
| 3/17/2025 | Contingent | $370,000$173/sqft |
Source: WPMLS #1691211 Report a problem | ||
| 3/13/2025 | Listed for sale | $370,000+51%$173/sqft |
Source: WPMLS #1691211 Report a problem | ||
| 9/30/2015 | Sold | $245,000-2%$114/sqft |
Source: WPMLS #1068875 Report a problem | ||
| 8/31/2015 | Pending sale | $249,900$117/sqft |
Source: Keller Williams - Peters Township #1068875 Report a problem | ||
| 8/10/2015 | Listed for sale | $249,900$117/sqft |
Source: Keller Williams - Peters Township #1068875 Report a problem | ||
| 8/7/2015 | Pending sale | $249,900$117/sqft |
Source: Keller Williams - Peters Township #1068875 Report a problem | ||
| 7/23/2015 | Listed for sale | $249,900+43.3%$117/sqft |
Source: Keller Williams - Peters Township #1068875 Report a problem | ||
| 6/6/2011 | Sold | $174,400+5.7%$81/sqft |
Source: Public Record Report a problem | ||
| 1/5/1999 | Sold | $165,000-8.8%$77/sqft |
Source: Public Record Report a problem | ||
| 7/2/1996 | Sold | $181,000$85/sqft |
Source: Public Record Report a problem | ||
Public tax history
| Year | Property taxes | Tax assessment |
|---|---|---|
| 2025 | $6,923 +13.6% | $193,000 |
| 2024 | $6,096 +567.8% | $193,000 |
| 2023 | $913 | $193,000 |
| 2022 | $913 | $193,000 |
| 2021 | $913 +2% | $193,000 |
| 2020 | $895 -2% | $193,000 |
| 2019 | $913 -83.1% | $193,000 |
| 2018 | $5,414 0% | $193,000 |
| 2017 | $5,416 +628.3% | $193,000 +22.8% |
| 2016 | $744 -82.9% | $157,200 |
| 2015 | $4,342 | $157,200 |
| 2014 | -- | $157,200 |
| 2013 | -- | $157,200 +4.2% |
| 2012 | -- | $150,900 |
| 2011 | -- | $150,900 |
| 2010 | -- | $150,900 |
| 2009 | -- | $150,900 |
| 2008 | -- | $150,900 -9% |
| 2007 | -- | $165,900 |
| 2006 | -- | $165,900 |
| 2005 | -- | $165,900 |
| 2004 | -- | $165,900 |
| 2003 | -- | $165,900 |
| 2002 | -- | $165,900 |
Find assessor info on the county website
Neighborhood: 15146
Nearby homes
- $490,0004 bd4 ba3.4k sqft116 Himalaya Dr, Monroeville, PA 15146Sold
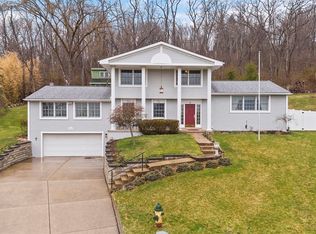
- $345,3003 bd3 ba2.1k sqft113 Himalaya Dr, Monroeville, PA 15146Off Market
- $30,300-- bd-- ba-- sqft1734 Mountainview Dr, Monroeville, PA 15146Off Market
- $431,5005 bd3 ba2.7k sqft114 Himalaya Dr, Monroeville, PA 15146Off Market
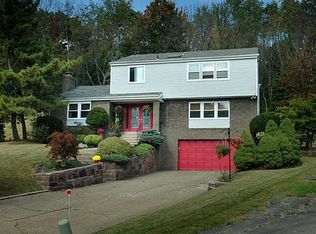
- $420,6005 bd3 ba2.3k sqft111 Himalaya Dr, Monroeville, PA 15146Off Market
- $444,6004 bd3 ba2.4k sqft112 Himalaya Dr, Monroeville, PA 15146Off Market
- $372,5004 bd2 ba2k sqft1738 Mountainview Dr, Monroeville, PA 15146Off Market
- $291,6003 bd2 ba1.6k sqft1742 Mountainview Dr, Monroeville, PA 15146Off Market
Nearby schools
GreatSchools rating
- 7/10University Park El SchoolGrades: PK-4Distance: 1.6 mi
- 5/10Gateway Middle SchoolGrades: 5-8Distance: 3 mi
- 8/10Gateway Senior High SchoolGrades: 9-12Distance: 2.6 mi
Schools provided by the listing agent
- District: Gateway
Source: WPMLS. This data may not be complete. We recommend contacting the local school district to confirm school assignments for this home.


Get pre-qualified for a loan
At Zillow Home Loans, we can pre-qualify you in as little as 5 minutes with no impact to your credit score.An equal housing lender. NMLS #10287.
Sell for more on Zillow
Get a Zillow Showcase℠ listing at no additional cost and you could sell for .
$405,100
2% more
+$8,102
With Zillow Showcase(estimated)
$413,202
- Pennsylvania
- Allegheny County
- Monroeville
- 15146
- 115 Himalaya Dr
Nearby cities
Nearby zip codes
Other Monroeville Topics
