Beautifully Updated Home in a Prime Cul-de-Sac Location. Located on a quiet, established cul-de-sac, this impressive 3-bedroom, 2.5-bath home offers 2,528 sq ft of stylish, expansive living space in a neighborhood you’ll love coming home to. From the moment you enter, you will realize this isn’t your typical home. Step inside to a welcoming living room that opens through french doors to a massive family room and kitchen, centered around a stunning dual-sided fireplace that seamlessly connects the spaces. The kitchen is the heart of the home, with a large island that seats 8, stainless steel appliances, range hood, wine storage, built-in pantry, granite countertops and plenty of cabinetry. A second set of french doors open to the deck, ideal for grilling and gathering. A modern half bath and mudroom with a barn door and direct access to the 2-car garage with Tesla charging station complete the first floor. Upstairs, the primary suite is a standout—featuring vaulted open-beamed ceilings, a double-sided gas fireplace, private balcony, oversized walk-in closet/dressing room that could also be a smaller bedroom, and space for an office, reading nook, and yoga or exercise area. The stunning spa-inspired bath offers a jetted tub, rainfall shower, double vanities, and high end finishes. Two additional bedrooms, a full bath, and laundry room are also on this level. Outside, enjoy a fenced corner lot with a paver driveway, covered porch, firepit, storage shed, and paid-off solar panels. Key updates include a newer roof, appliances, washer/dryer, hot water heater, and dual zoned HVAC system, plus 2 attics offering plenty of storage space. All just a short drive to Long Beach Island’s beautiful beaches. This home offers the lifestyle, living space, location, and updates you’ve been waiting for. Don’t miss it.
Sold for $550,000
$550,000
115 Holly Ct, Little Egg Harbor, NJ 08087
3beds
2,528sqft
Single Family Residence
Built in 1990
9,104 Square Feet Lot
$558,600 Zestimate®
$218/sqft
$3,132 Estimated rent
Home value
$558,600
$497,000 - $626,000
$3,132/mo
Zestimate® history
Owner options
List your home for rent
$3,132/mo
Rent Zestimate®
Find your next renter with Zillow Rental Manager. Plus, with online applications, you can quickly screen prospective tenants – for free.
$3,132/mo
Rent Zestimate®
Refinance and save
$3,710/mo
Est. payment
Refinancing to a lower rate could help reduce your monthly payments and save thousands over the life of the loan.
$3,710/mo
Est. payment
Explore your selling options
Work with a Zillow partner agent
Leverage their expertise and Zillow's premium Showcase listings to get your home seen by more buyers.
Get startedList with your own agent
Get your home in front of millions of buyers by listing it on Zillow.
Learn how to do itSell it yourself
Take full control of how buyers see your home on Zillow by listing For Sale by Owner (FSBO).
List your homeWhat's special
Double-sided gas fireplacePrivate balconyStunning dual-sided fireplaceVaulted open-beamed ceilingsDual zoned hvac systemCovered porchJetted tub
Zillow last checked:
Listing updated:
Listed by:
Jordan Johnson 609-713-0162,
BHHS Zack Shore REALTORS
Bought with:
NON MEMBER, 0225194075
Non Subscribing Office
Source: Bright MLS,MLS#: NJOC2033962
Facts & features
Interior
Bedrooms & bathrooms
- Bedrooms: 3
- Bathrooms: 3
- Full bathrooms: 2
- 1/2 bathrooms: 1
- Main level bathrooms: 1
Basement
- Area: 0
Heating
- Forced Air, Natural Gas
Cooling
- Central Air, Electric
Appliances
- Included: Dishwasher, Disposal, Dryer, Microwave, Oven/Range - Gas, Range Hood, Refrigerator, Stainless Steel Appliance(s), Washer, Gas Water Heater
- Laundry: Upper Level
Features
- Attic, Attic/House Fan, Soaking Tub, Bathroom - Stall Shower, Breakfast Area, Ceiling Fan(s), Crown Molding, Dining Area, Open Floorplan, Kitchen - Gourmet, Kitchen Island, Pantry, Primary Bath(s), Recessed Lighting, Upgraded Countertops, Walk-In Closet(s), Wine Storage
- Flooring: Carpet, Ceramic Tile, Luxury Vinyl, Wood
- Doors: French Doors, Storm Door(s)
- Windows: Bay/Bow, Double Hung, Insulated Windows
- Has basement: No
- Number of fireplaces: 2
- Fireplace features: Double Sided, Gas/Propane
Interior area
- Total structure area: 2,528
- Total interior livable area: 2,528 sqft
- Finished area above ground: 2,528
- Finished area below ground: 0
Property
Parking
- Total spaces: 4
- Parking features: Garage Door Opener, Electric Vehicle Charging Station(s), Attached, Driveway
- Attached garage spaces: 2
- Uncovered spaces: 2
Accessibility
- Accessibility features: None
Features
- Levels: Two
- Stories: 2
- Patio & porch: Deck, Porch, Patio
- Exterior features: Extensive Hardscape, Play Area, Sidewalks, Balcony
- Pool features: None
- Fencing: Wood
Lot
- Size: 9,104 Square Feet
- Features: Corner Lot, Corner Lot/Unit
Details
- Additional structures: Above Grade, Below Grade
- Parcel number: 1700294 0300011
- Zoning: MF
- Special conditions: Standard
Construction
Type & style
- Home type: SingleFamily
- Architectural style: Other
- Property subtype: Single Family Residence
Materials
- Vinyl Siding
- Foundation: Crawl Space
- Roof: Shingle
Condition
- New construction: No
- Year built: 1990
Utilities & green energy
- Sewer: Public Sewer
- Water: Public
Community & HOA
Community
- Security: Security System
- Subdivision: None Available
HOA
- Has HOA: No
Location
- Region: Little Egg Harbor
- Municipality: LITTLE EGG HARBOR TWP
Financial & listing details
- Price per square foot: $218/sqft
- Tax assessed value: $267,300
- Annual tax amount: $7,101
- Date on market: 5/14/2025
- Listing agreement: Exclusive Right To Sell
- Listing terms: Cash,Conventional,FHA,VA Loan
- Ownership: Fee Simple
Price history
| Date | Event | Price |
|---|---|---|
| 7/11/2025 | Sold | $550,000+0%$218/sqft |
Source:  Bright MLS #NJOC2033962 Report a problem Bright MLS #NJOC2033962 Report a problem | ||
| 6/25/2025 | Pending sale | $549,900$218/sqft |
Source: Bright MLS #NJOC2033962 Report a problem | ||
| 5/14/2025 | Listed for sale | $549,900+124.4%$218/sqft |
Source: Bright MLS #NJOC2033962 Report a problem | ||
| 11/17/2017 | Sold | $245,000-3.9%$97/sqft |
Source:  MoreMLS #21718199 Report a problem MoreMLS #21718199 Report a problem | ||
| 8/14/2017 | Pending sale | $254,900$101/sqft |
Source: Keller Williams Atlantic Shore #4016481 Report a problem | ||
| 7/10/2017 | Listed for sale | $254,900$101/sqft |
Source: Keller Williams Atlantic Shore #4016481 Report a problem | ||
| 6/17/2017 | Pending sale | $254,900$101/sqft |
Source: Keller Williams Atlantic Shore #4016481 Report a problem | ||
| 5/8/2017 | Price change | $254,900-4.5%$101/sqft |
Source: Keller Williams Atlantic Shore #4016481 Report a problem | ||
| 10/26/2016 | Listed for sale | $267,000+111.1%$106/sqft |
Source: Bayshore Agency #4016481 Report a problem | ||
| 9/1/1998 | Sold | $126,500$50/sqft |
Source: Public Record Report a problem | ||
Public tax history
| Year | Property taxes | Tax assessment |
|---|---|---|
| 2023 | $7,101 -1.1% | $267,300 |
| 2022 | $7,177 | $267,300 |
| 2021 | $7,177 +5.5% | $267,300 |
| 2020 | $6,800 +6.1% | $267,300 |
| 2019 | $6,410 +1.6% | $267,300 |
| 2018 | $6,311 -0.8% | $267,300 |
| 2017 | $6,362 -1.2% | $267,300 |
| 2016 | $6,439 +19.4% | $267,300 |
| 2015 | $5,395 +3.5% | $267,300 -5.3% |
| 2014 | $5,211 +3.9% | $282,300 |
| 2013 | $5,016 +3.5% | $282,300 |
| 2012 | $4,847 +2.9% | $282,300 |
| 2011 | $4,712 +8.2% | $282,300 |
| 2010 | $4,356 -7.5% | $282,300 |
| 2009 | $4,708 +4.8% | $282,300 -11.7% |
| 2008 | $4,494 | $319,600 |
| 2007 | -- | $319,600 +190.8% |
| 2006 | $3,656 | $109,900 +1.6% |
| 2004 | -- | $108,200 |
| 2003 | -- | $108,200 |
| 2002 | -- | $108,200 |
| 2001 | -- | $108,200 |
Find assessor info on the county website
Neighborhood: 08087
Nearby homes
- $440,0003 bd3 ba1.5k sqft127 Holly Ct, Little Egg Harbor, NJ 08087Off Market

- $426,9004 bd2 ba1.4k sqft107 Holly Ct, Little Egg Harbor, NJ 08087Off Market
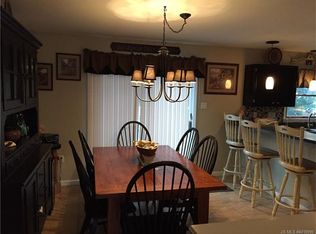
- $469,4004 bd3 ba2k sqft116 Holly Ct, Little Egg Harbor, NJ 08087Off Market
- $508,5004 bd3 ba2.1k sqft120 Holly Ct, Little Egg Harbor, NJ 08087Off Market

- $500,0004 bd3 ba2.1k sqft112 Holly Ct, Little Egg Harbor, NJ 08087Off Market
- $410,0003 bd3 ba1.6k sqft124 Holly Ct, Little Egg Harbor, NJ 08087Off Market
- $406,3003 bd2 ba1.6k sqft128 Holly Ct, Little Egg Harbor, NJ 08087Off Market
- $378,3003 bd2 ba1.1k sqft137 W Holly Ln, Tuckerton, NJ 08087Off Market
Nearby schools
GreatSchools rating
- NAGeorge Mitchell Elementary SchoolGrades: K-2Distance: 2 mi
- 4/10Pinelands Regional Jr High SchoolGrades: 7-8Distance: 1.4 mi
- 4/10Pinelands Regional High SchoolGrades: 9-12Distance: 1.4 mi
Schools provided by the listing agent
- District: Pinelands Regional Schools
Source: Bright MLS. This data may not be complete. We recommend contacting the local school district to confirm school assignments for this home.
Get a cash offer in 3 minutes
Find out how much your home could sell for in as little as 3 minutes with a no-obligation cash offer.
Estimated market value
$558,600
Get a cash offer in 3 minutes
Find out how much your home could sell for in as little as 3 minutes with a no-obligation cash offer.
Estimated market value
$558,600
- New Jersey
- Ocean County
- Tuckerton
- 08087
- 115 Holly Ct
Nearby cities
Nearby neighborhoods
Nearby zip codes
Other Tuckerton Topics
