Discover a truly private and tranquil retreat, ideal for those seeking a serene lifestyle within a picturesque setting. This charming home is situated on over 7 acres of land, featuring quiet surroundings and the soothing presence of a small stream. There is also a small pond to sit near and relax by.
A nice size 4 bedroom home. Three bedrooms on the second level and one bedroom on the main floor.
Convenience is never far, with essential amenities just a short drive away. Grocery shopping is easily accomplished, as both Walmart and the newly opened Tops Friendly Market in Ellenville are approximately 15 minutes from the property. For a broader selection of dining experiences and cultural entertainment, the village of Ellenville is about 20 minutes away. Here, you can explore various restaurants offering fine dining options. Additionally, Ellenville is home to Shadowland Stages, a professional theater that presents a variety of live shows for entertainment throughout the year.
One of the most appealing aspects of this location is its accessibility to New York City, making it ideal for weekend getaways or an easy commute. The property is conveniently located approximately two hours by car from NYC, offering a perfect balance between peaceful country living and city access. Property being sold ''AS IS''.
Closed
$700,000
115 Holly Road Ext, Napanoch, NY 12458
4beds
2,144sqft
Single Family Residence
Built in 1980
7.26 Acres Lot
$708,100 Zestimate®
$326/sqft
$4,046 Estimated rent
Home value
$708,100
$602,000 - $828,000
$4,046/mo
Zestimate® history
Owner options
List your home for rent
$4,046/mo
Rent Zestimate®
Find your next renter with Zillow Rental Manager. Plus, with online applications, you can quickly screen prospective tenants – for free.
$4,046/mo
Rent Zestimate®
Refinance and save
$4,708/mo
Est. payment
Refinancing to a lower rate could help reduce your monthly payments and save thousands over the life of the loan.
$4,708/mo
Est. payment
Explore your selling options
Work with a Zillow partner agent
Leverage their expertise and Zillow's premium Showcase listings to get your home seen by more buyers.
Get startedList with your own agent
Get your home in front of millions of buyers by listing it on Zillow.
Learn how to do itSell it yourself
Take full control of how buyers see your home on Zillow by listing For Sale by Owner (FSBO).
List your homeWhat's special
Small pondQuiet surroundingsPrivate and tranquil retreat
Zillow last checked:
Listing updated:
Listed by:
Diane Silverberg 845-750-0744,
BHHS HUDSON VALLEY PROP-NP,
Jeoffrey Devor 845-389-0688,
BHHS HUDSON VALLEY PROP-NP
Bought with:
Paul Herrling, 10401377024
Dugo Realty
Source: HVCRMLS,MLS#: 20255557
Facts & features
Interior
Bedrooms & bathrooms
- Bedrooms: 4
- Bathrooms: 2
- Full bathrooms: 2
Primary bedroom
- Level: Main
- Area: 224
- Dimensions: 16 x 14
Bedroom
- Level: Second
- Area: 144
- Dimensions: 12 x 12
Bedroom
- Level: Second
- Area: 121
- Dimensions: 11 x 11
Bedroom
- Level: Second
- Area: 187
- Dimensions: 11 x 17
Kitchen
- Level: Main
- Area: 378
- Dimensions: 27 x 14
Living room
- Level: Main
- Area: 372
- Dimensions: 31 x 12
Office
- Level: Second
- Area: 99
- Dimensions: 9 x 11
Appliances
- Included: Self Cleaning Oven, Refrigerator, Range
Features
- Basement: Concrete,Partial
- Number of fireplaces: 1
- Fireplace features: Living Room
Interior area
- Total structure area: 2,144
- Total interior livable area: 2,144 sqft
- Finished area above ground: 2,144
- Finished area below ground: 0
Property
Parking
- Total spaces: 3
- Parking features: Circular Driveway, Garage Faces Front
- Garage spaces: 3
- Has uncovered spaces: Yes
Features
- Stories: 2
- Patio & porch: Deck, Rear Porch, Side Porch
- Exterior features: Garden, Private Yard
- Has view: Yes
- View description: Forest, Pond, Rural
- Has water view: Yes
- Water view: Pond
- Waterfront features: Pond
- Body of water: Stream
Lot
- Size: 7.26 Acres
- Features: Pond on Lot, Back Yard, Private, Secluded, Wooded
Details
- Additional structures: Garage(s), Outbuilding
- Parcel number: 58.4 3 3
- Zoning: R-2
Construction
Type & style
- Home type: SingleFamily
- Architectural style: Contemporary
- Property subtype: Single Family Residence
Materials
- Wood Siding
- Foundation: Pillar/Post/Pier
Condition
- New construction: No
- Year built: 1980
Utilities & green energy
- Electric: 200+ Amp Service
- Sewer: Septic Tank
- Water: Well
- Utilities for property: Cable Not Available, Electricity Connected, Phone Available, Water Connected
Community & HOA
Location
- Region: Napanoch
Financial & listing details
- Price per square foot: $326/sqft
- Tax assessed value: $410,300
- Annual tax amount: $11,244
- Date on market: 11/7/2025
- Electric utility on property: Yes
- Road surface type: Dirt, Gravel
Price history
| Date | Event | Price |
|---|---|---|
| 4/13/2026 | Sold | $700,000-9.7%$326/sqft |
Source:  HVCRMLS #20255557 Report a problem HVCRMLS #20255557 Report a problem | ||
| 1/3/2026 | Pending sale | $775,000$361/sqft |
Source: HVCRMLS #20255557 Report a problem | ||
| 11/7/2025 | Listed for sale | $775,000$361/sqft |
Source: HVCRMLS #20255557 Report a problem | ||
Public tax history
Tax history is unavailable.
Neighborhood: 12458
Nearby homes
- $700,000-- bd-- ba2k sqft115 Holly Rd, Napanoch, NY 12458Sold
- $92,453-- bd-- ba-- sqft91 Holly Road Ext, Rochester, NY 12458Off Market
- $281,1003 bd2 ba1.1k sqft82 Holly Road Ext, Napanoch, NY 12458Off Market
- $473,2004 bd-- ba1.4k sqft81 Holly Road Ext, Rochester, NY 12458Off Market
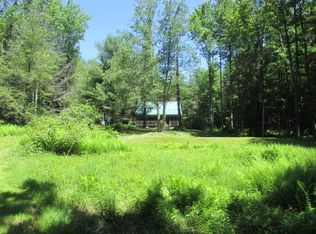
- $209,900-- bd-- ba-- sqft57 Holly Road Ext, Rochester, NY 12458Off Market
- $705,0003 bd2 ba1.5k sqft119 Holly Rd, Napanoch, NY 12458Off Market
- $30,189-- bd-- ba-- sqft119 Holly Rd, Napanoch, NY 12458Off Market
- $38,302-- bd-- ba-- sqft119 Holly Rd, Napanoch, NY 12458Off Market
Nearby schools
GreatSchools rating
- 6/10Kerhonkson Elementary SchoolGrades: PK-3Distance: 7.7 mi
- 7/10Rondout Valley Junior High SchoolGrades: 7-8Distance: 11.2 mi
- 5/10Rondout Valley High SchoolGrades: 9-12Distance: 11.2 mi
Schools provided by the listing agent
- Elementary: Tri Valley Pre K-6
Source: HVCRMLS. This data may not be complete. We recommend contacting the local school district to confirm school assignments for this home.
- New York
- Ulster County
- Napanoch
- 12458
- 115 Holly Road Ext
Nearby cities
Nearby zip codes
Other Napanoch Topics
