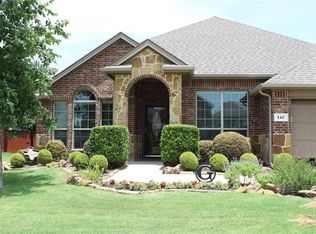
You will love this beautiful home perfectly situated near shopping, the new Tom Thumb, and many favorite dining establishments! The front street appeal is enhanced by manicured beds of shrubbery, and a heathy lawn with an oak tree. Entering through the front door, a hallway to the left takes you to the secondary bedrooms, and the additional full bath. The front bedroom has a doorway into the bath, allowing for a second master if required. The living area is at the end of the entry hall with open concept views between the spacious kitchen and living area. The primary bedroom is off the living area and is enormous. A lovely primary bath opens off this bedroom and contains a garden tub, a stand in shower, and a large walk in closet. French doors lead the way from the living area onto the covered patio which is large enough for seating area and barbeque grill. a darling shed sits on the east side of the lawn, and could be a She Shed, or a He Shed or a separate study. So far there is no construction behind Holly Street. Highway 77, just to the west side of this subdivision continues north and joins I-35E, which goes on to Dallas. Commuter's dream! This home has been so well cared for. New owners will have no carpet to replace, as high-end wood like flooring is throughout the house, except for the wet areas which are ceramic tile.
Sold
Price Unknown
115 Holly St, Waxahachie, TX 75165
3beds
1,958sqft
Single Family Residence
Built in 2012
8,058 Square Feet Lot
$-- Zestimate®
$--/sqft
$2,348 Estimated rent
Home value
Not available
Estimated sales range
Not available
$2,348/mo
Zestimate® history
Owner options
List your home for rent
$2,348/mo
Rent Zestimate®
Find your next renter with Zillow Rental Manager. Plus, with online applications, you can quickly screen prospective tenants – for free.
$2,348/mo
Rent Zestimate®
Refinance and save
$400/mo
Est. payment
Refinancing to a lower rate could help reduce your monthly payments and save thousands over the life of the loan.
$400/mo
Est. payment
Explore your selling options
Work with a Zillow partner agent
Leverage their expertise and Zillow's premium Showcase listings to get your home seen by more buyers.
Get startedList with your own agent
Get your home in front of millions of buyers by listing it on Zillow.
Learn how to do itSell it yourself
Take full control of how buyers see your home on Zillow by listing For Sale by Owner (FSBO).
List your homeWhat's special
Large walk in closetManicured beds of shrubberyLovely primary bathStand in showerGarden tub
Zillow last checked:
Listing updated:
Listed by:
Sundee Hinchliffe 0491146 817-654-3737,
Ebby Halliday, REALTORS 817-654-3737
Bought with:
Bree Smart McGowan, 0541471
Real Broker, LLC
Source: NTREIS,MLS#: 21167891
Facts & features
Interior
Bedrooms & bathrooms
- Bedrooms: 3
- Bathrooms: 2
- Full bathrooms: 2
Primary bedroom
- Features: Dual Sinks, En Suite Bathroom, Garden Tub/Roman Tub, Separate Shower, Walk-In Closet(s)
- Level: First
- Dimensions: 24 x 14
Bedroom
- Level: First
- Dimensions: 17 x 10
Bedroom
- Level: First
- Dimensions: 14 x 10
Breakfast room nook
- Level: First
- Dimensions: 13 x 9
Kitchen
- Features: Built-in Features, Kitchen Island, Pantry, Stone Counters
- Level: First
- Dimensions: 14 x 13
Laundry
- Level: First
- Dimensions: 6 x 7
Living room
- Features: Ceiling Fan(s), Fireplace
- Level: First
- Dimensions: 19 x 16
Heating
- Central, Electric
Cooling
- Central Air, Ceiling Fan(s), Electric
Appliances
- Included: Dryer, Dishwasher, Electric Range, Electric Water Heater, Disposal, Refrigerator, Washer
Features
- Granite Counters, Kitchen Island, Open Floorplan, Pantry, Cable TV, Walk-In Closet(s)
- Flooring: Ceramic Tile, Laminate
- Windows: Window Coverings
- Has basement: No
- Number of fireplaces: 1
- Fireplace features: Living Room, Wood Burning
Interior area
- Total interior livable area: 1,958 sqft
Property
Parking
- Total spaces: 2
- Parking features: Concrete, Door-Single, Driveway, Garage Faces Front, Garage, Garage Door Opener, Inside Entrance, Lighted
- Attached garage spaces: 2
Features
- Levels: One
- Stories: 1
- Patio & porch: Front Porch, Patio, Covered
- Exterior features: Storage
- Pool features: None, Community
- Fencing: Back Yard,Wood
Lot
- Size: 8,058 Square Feet
- Features: Landscaped, Level, Subdivision, Sprinkler System
Details
- Parcel number: 241701
Construction
Type & style
- Home type: SingleFamily
- Architectural style: Traditional,Detached
- Property subtype: Single Family Residence
Materials
- Brick, Stone Veneer
- Foundation: Slab
- Roof: Composition
Condition
- Year built: 2012
Utilities & green energy
- Sewer: Public Sewer
- Water: Public
- Utilities for property: Sewer Available, Separate Meters, Water Available, Cable Available
Community & HOA
Community
- Features: Pool, Curbs, Sidewalks
- Subdivision: The Arbor At Willow Grove
HOA
- Has HOA: Yes
- Services included: All Facilities
- HOA fee: $400 annually
- HOA name: Goddard Management
- HOA phone: 917-920-5474
Location
- Region: Waxahachie
Financial & listing details
- Tax assessed value: $348,459
- Date on market: 2/2/2026
- Cumulative days on market: 77 days
- Listing terms: Cash,Conventional,FHA,VA Loan
- Road surface type: Asphalt
Price history
| Date | Event | Price |
|---|---|---|
| 5/19/2026 | Sold | -- |
Source: NTREIS #21167891 Report a problem | ||
| 4/27/2026 | Pending sale | $339,500$173/sqft |
Source: NTREIS #21167891 Report a problem | ||
| 4/20/2026 | Contingent | $339,500$173/sqft |
Source: NTREIS #21167891 Report a problem | ||
| 4/10/2026 | Price change | $339,500-1.6%$173/sqft |
Source: NTREIS #21167891 Report a problem | ||
| 2/2/2026 | Listed for sale | $345,000+38.1%$176/sqft |
Source: NTREIS #21167891 Report a problem | ||
| 3/22/2025 | Listing removed | $2,600$1/sqft |
Source: Zillow Rentals Report a problem | ||
| 2/22/2025 | Listed for rent | $2,600-7.1%$1/sqft |
Source: Zillow Rentals Report a problem | ||
| 3/5/2023 | Listing removed | -- |
Source: Zillow Rentals Report a problem | ||
| 2/12/2023 | Listed for rent | $2,800$1/sqft |
Source: Zillow Rentals Report a problem | ||
| 5/1/2018 | Listing removed | $249,900$128/sqft |
Source: eXp Realty, LLC #13755045 Report a problem | ||
| 2/21/2018 | Price change | $249,900-3.8%$128/sqft |
Source: eXp Realty, LLC #13755045 Report a problem | ||
| 1/10/2018 | Listed for sale | $259,900+44.5%$133/sqft |
Source: eXp Realty, LLC #13755045 Report a problem | ||
| 7/3/2014 | Sold | -- |
Source: Agent Provided Report a problem | ||
| 5/7/2014 | Listed for sale | $179,900$92/sqft |
Source: Coldwell Banker Residential Brokerage - Ellis County Regional #12137306 Report a problem | ||
Public tax history
| Year | Property taxes | Tax assessment |
|---|---|---|
| 2024 | -- | $348,459 +8.9% |
| 2023 | -- | $319,959 +10% |
| 2022 | -- | $290,872 |
Find assessor info on the county website
Neighborhood: 75165
Nearby homes
- $361,2004 bd2 ba2.1k sqft117 Holly St, Waxahachie, TX 75165Off Market
- $359,5004 bd3 ba2.3k sqft113 Holly St, Waxahachie, TX 75165Off Market
- $355,9003 bd-- ba2k sqft119 Holly St, Waxahachie, TX 75165Off Market
- $368,0004 bd3 ba1.7k sqft111 Holly St, Waxahachie, TX 75165Off Market
- $332,3004 bd3 ba2.2k sqft112 Holly St, Waxahachie, TX 75165Off Market
- $338,0003 bd2 ba1.6k sqft116 Holly St, Waxahachie, TX 75165Off Market
- $331,2004 bd2 ba2k sqft110 Holly St, Waxahachie, TX 75165Off Market
- $315,1003 bd2 ba1.9k sqft118 Holly St, Waxahachie, TX 75165Off Market
Nearby schools
GreatSchools rating
- 4/10Max H Simpson Elementary SchoolGrades: K-5Distance: 1 mi
- 5/10Eddie Finley Sr Junior High SchoolGrades: 6-8Distance: 1.7 mi
- 5/10Waxahachie High SchoolGrades: 9-12Distance: 3.9 mi
Schools provided by the listing agent
- Elementary: Max H Simpson
- High: Waxahachie
- District: Waxahachie ISD
Source: NTREIS. This data may not be complete. We recommend contacting the local school district to confirm school assignments for this home.
- Texas
- Ellis County
- Waxahachie
- 75165
- 115 Holly St
Nearby cities
Nearby neighborhoods
Nearby zip codes
Other Waxahachie Topics
