Welcome to your dream home! This beautifully maintained 4-bedroom, 3-bathroom Cape Cod offers the perfect blend of classic charm and contemporary living. Nestled in a friendly neighborhood, this property boasts a spacious layout with inviting living spaces that are perfect for both relaxation and entertaining. **Key Features:** *Spacious Bedrooms: Four generously sized bedrooms provide ample space for family and guests, each adorned with natural light and cozy touches. *Updated Bathrooms: Enjoy the luxury of updated bathrooms featuring modern fixtures and stylish finishes, ensuring comfort and convenience. *Finished Basement: The versatile finished basement is perfect for a playroom, home gym, or entertainment area, adding valuable living space to your home. *Large Backyard: Step outside to a sprawling backyard, ideal for outdoor gatherings, gardening, or simply unwinding in nature. *Paver Patio: The elegant paver patio invites you to relax and enjoy alfresco dining, complete with space for outdoor furniture and a grill. This Cape Cod gem combines timeless appeal with modern amenities, making it the perfect place to create lasting memories. Don’t miss your chance to call this enchanting property home! Schedule a showing today! Updates include: BRAND NEW HVAC DRYER WATER HEATER LESS THAN 2 YEARS NEWER REFRIGERATOR BASEMENT SHOWER DOOR TO BE INSTALLED BEFORE SETTLEMENT
Sold for $385,000
$385,000
115 Holly Wreath Dr, Abingdon, MD 21009
4beds
1,908sqft
Single Family Residence
Built in 1985
8,450 Square Feet Lot
$395,400 Zestimate®
$202/sqft
$2,660 Estimated rent
Home value
$395,400
$364,000 - $431,000
$2,660/mo
Zestimate® history
Owner options
List your home for rent
$2,660/mo
Rent Zestimate®
Find your next renter with Zillow Rental Manager. Plus, with online applications, you can quickly screen prospective tenants – for free.
$2,660/mo
Rent Zestimate®
Refinance and save
$2,470/mo
Est. payment
Refinancing to a lower rate could help reduce your monthly payments and save thousands over the life of the loan.
$2,470/mo
Est. payment
Explore your selling options
Work with a Zillow partner agent
Leverage their expertise and Zillow's premium Showcase listings to get your home seen by more buyers.
Get startedList with your own agent
Get your home in front of millions of buyers by listing it on Zillow.
Learn how to do itSell it yourself
Take full control of how buyers see your home on Zillow by listing For Sale by Owner (FSBO).
List your homeWhat's special
Zillow last checked:
Listing updated:
Listed by:
Melissa Barnes 443-966-2557,
Cummings & Co. Realtors
Bought with:
Dana Calvin
Long & Foster Real Estate, Inc.
Source: Bright MLS,MLS#: MDHR2036286
Facts & features
Interior
Bedrooms & bathrooms
- Bedrooms: 4
- Bathrooms: 3
- Full bathrooms: 3
- Main level bathrooms: 1
- Main level bedrooms: 1
Basement
- Area: 728
Heating
- Heat Pump, Electric
Cooling
- Central Air, Electric
Appliances
- Included: Gas Water Heater
Features
- Basement: Finished
- Has fireplace: No
Interior area
- Total structure area: 2,108
- Total interior livable area: 1,908 sqft
- Finished area above ground: 1,380
- Finished area below ground: 528
Property
Parking
- Parking features: Driveway
- Has uncovered spaces: Yes
Accessibility
- Accessibility features: None
Features
- Levels: Two
- Stories: 2
- Pool features: None
Lot
- Size: 8,450 Square Feet
Details
- Additional structures: Above Grade, Below Grade
- Parcel number: 1301159895
- Zoning: R3
- Special conditions: Standard
Construction
Type & style
- Home type: SingleFamily
- Architectural style: Cape Cod
- Property subtype: Single Family Residence
Materials
- Brick, Vinyl Siding
- Foundation: Concrete Perimeter, Brick/Mortar
Condition
- New construction: No
- Year built: 1985
Utilities & green energy
- Sewer: Public Sewer
- Water: Public
Community & HOA
Community
- Subdivision: Laurel Valley
HOA
- Has HOA: Yes
- HOA fee: $120 annually
Location
- Region: Abingdon
Financial & listing details
- Price per square foot: $202/sqft
- Tax assessed value: $275,400
- Annual tax amount: $3,002
- Date on market: 10/2/2024
- Listing agreement: Exclusive Right To Sell
- Ownership: Fee Simple
Price history
| Date | Event | Price |
|---|---|---|
| 4/10/2025 | Sold | $385,000-1.3%$202/sqft |
Source:  Bright MLS #MDHR2036286 Report a problem Bright MLS #MDHR2036286 Report a problem | ||
| 1/12/2025 | Contingent | $389,900+5.4%$204/sqft |
Source: Bright MLS #MDHR2036286 Report a problem | ||
| 11/24/2024 | Price change | $369,999-3.9%$194/sqft |
Source: Bright MLS #MDHR2036286 Report a problem | ||
| 10/9/2024 | Price change | $384,900-2.6%$202/sqft |
Source: Bright MLS #MDHR2036286 Report a problem | ||
| 10/2/2024 | Listed for sale | $395,000$207/sqft |
Source: Bright MLS #MDHR2036286 Report a problem | ||
Public tax history
Tax history is unavailable.
Neighborhood: 21009
Nearby homes
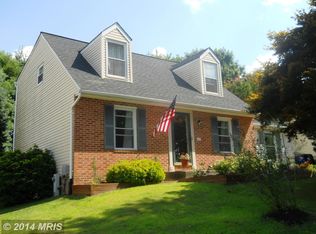
- $385,0004 bd3 ba1.3k sqft115 Holly Wreath Rd, Abingdon, MD 21009Sold
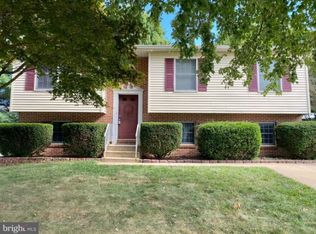
- $411,3004 bd3 ba1.7k sqft113 Holly Wreath Rd, Abingdon, MD 21009Off Market
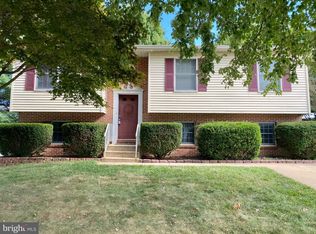
- $402,9004 bd3 ba1.7k sqft113 Holly Wreath Dr, Abingdon, MD 21009Off Market
- $441,400-- bd2 ba2k sqft117 Holly Wreath Rd, Abingdon, MD 21009Off Market
- $404,3004 bd3 ba1.9k sqft114 Cinnamon Tree Dr, Abingdon, MD 21009Off Market
- $359,700-- bd1 ba993 sqft116 Cinnamon Tree Dr, Abingdon, MD 21009Off Market
- $430,7003 bd3 ba1.6k sqft112 Cinnamon Tree Dr, Abingdon, MD 21009Off Market
- $419,6003 bd3 ba1.6k sqft2600 Long Meadow Dr, Abingdon, MD 21009Off Market
Nearby schools
GreatSchools rating
- 6/10William S. James Elementary SchoolGrades: K-5Distance: 0.5 mi
- 7/10Patterson Mill Middle SchoolGrades: 6-8Distance: 1.5 mi
- 7/10Patterson Mill High SchoolGrades: 9-12Distance: 1.5 mi
Schools provided by the listing agent
- District: Harford County Public Schools
Source: Bright MLS. This data may not be complete. We recommend contacting the local school district to confirm school assignments for this home.
Get a cash offer in 3 minutes
Find out how much your home could sell for in as little as 3 minutes with a no-obligation cash offer.
Estimated market value
$395,400
Get a cash offer in 3 minutes
Find out how much your home could sell for in as little as 3 minutes with a no-obligation cash offer.
Estimated market value
$395,400
- Maryland
- Harford County
- Abingdon
- 21009
- 115 Holly Wreath Dr
Nearby cities
Nearby zip codes
Other Abingdon Topics
